
Quick answer
Most small bedrooms can hold a full or queen bed, but the room’s width usually decides how usable it is. A 9-ft-wide room is too narrow to keep 24″ on both sides of a centered queen. At 10 ft wide, a queen keeps about 28½″ on each side and a full bed about 31⅝″.
Add a dresser or desk and the choices narrow quickly. Use the table below to find your room, then read the measured guide for that case.
Quick-pick table: find your room
All figures come from our published guides. Frame sizes differ slightly between them, so see the note on frame sizes further down.
| Your room | Bed | Extra furniture | Best starting layout | Key clearance | Read next |
|---|---|---|---|---|---|
| 9×10 | Full | None | Centered, head on the 9-ft wall | 25⅝″ each side, 41⅝″ at the foot | Queen vs Full |
| 9×10 | Queen | None | A centered queen misses the 24″ side target; turning the bed shortens the foot | 22½″ each side, 37¾″ at the foot | Queen vs Full |
| 9×10 | Full | Compact dresser | Centered bed, dresser on the left wall near the foot | 25″ each side, 41″ at the foot | Full bed and dresser in 9×10 |
| 10×10 | Queen | None | Centered under the window, or rotated against a side wall | 29″ each side, 38″ at the foot | Queen bed in 10×10 |
| 10×10 | Queen | Dresser at the foot | Does not work: an open drawer leaves 1¾″ | 37¾″ foot gap minus dresser and drawer | Clearance guide |
| 10×11 | Queen | 60″ dresser | Three options: centered, corner bed, or side-wall bed | 28½″ each side; dresser 31¾″ to 48″+ clear | Queen bed and dresser in 10×11 |
| 10×11 | Full | 60″ dresser | Centered bed, dresser at the foot | 31⅝″ each side, 35⅝″ to the dresser | Queen vs Full |
| 10×12 | Queen | Compact desk | Three layouts; bed mostly reached from one side | 28″ local gap (A and B), 29″ each side (W1) | Queen bed and desk in 10×12 |
Does your room width fit your bed?
For a centered bed, side clearance is the room width minus the frame width, divided by two. Here is the room width each bed needs:
| Clearance on each side | Queen needs a room at least | Full needs a room at least |
|---|---|---|
| 24″ (compact) | 111″ (9 ft 3 in) | 104¾″ (8 ft 8¾ in) |
| 30″ (more comfortable) | 123″ (10 ft 3 in) | 116¾″ (9 ft 8¾ in) |
The full reasoning, with scenarios, is in our queen vs full comparison.
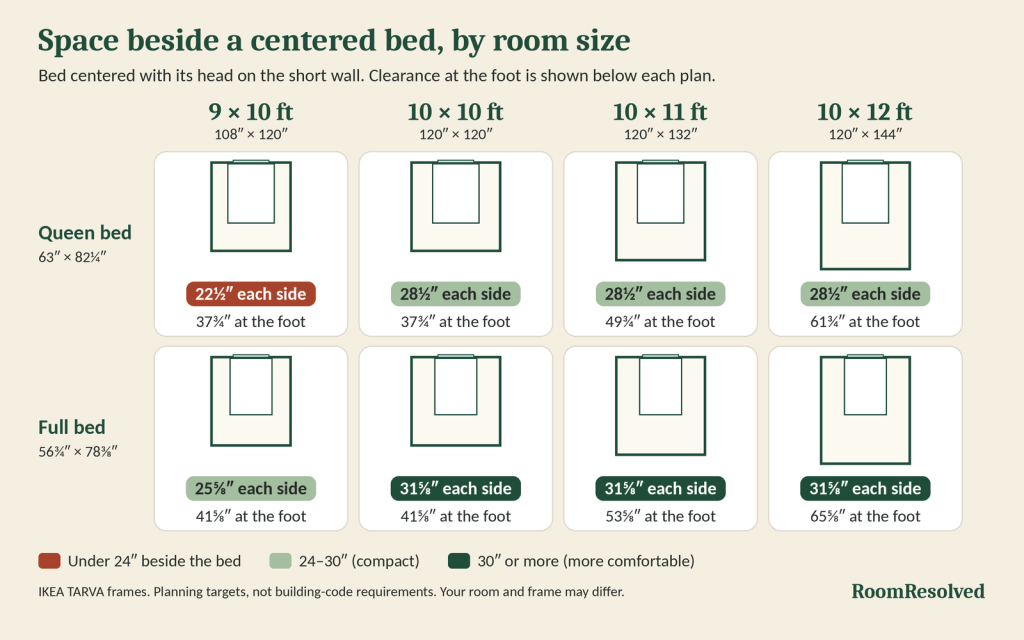
The rules we use, in one place
These are planning targets used across RoomResolved guides. They are not building-code requirements.
- Beside the bed: 24″ is a compact-access target. 30″ or more is more comfortable. Aim for 30″ on sides you use every day.
- At the foot of the bed: 30–36″ when it is a regular walking route.
- In front of a dresser: 30″ is compact and 36″ is more comfortable, measured from the drawer fronts to the nearest obstacle. Subtract the drawer extension (we use 18″) to see how much standing room is left with a drawer open.
- Routes: we screen for a 24″-wide route to the bed and the dresser, and call 30″ more comfortable.
- Doors: check the full swing, not just the closed door.
For the reasoning behind each number, see our guide to how much space you need around a bed.
A note on frame sizes
Our guides were written over several weeks, and the reference furniture changed as we refined the method. Small differences between pages come from that, not from errors.
| Guide | Bed frame used | Door | Other furniture |
|---|---|---|---|
| Clearance guide | Queen 63″ × 82¼″, full 56¾″ × 78⅜″ (IKEA TARVA) | 32″ | 18″ dresser, 20″ × 20″ nightstand |
| Queen vs full | Same TARVA frames | 32″ | 60″ × 18″ dresser |
| 10×11 queen and dresser | Queen 63″ × 82¼″ | 32″ | 60″ × 18″ dresser, 20″ × 20″ nightstand |
| 10×10 queen | Queen 62″ × 82″ | 30″ | None |
| 10×12 queen and desk | Queen 62″ × 82″ | 30″ | 42″ × 24″ desk |
| 9×10 full and dresser | Full 58″ × 79″ | 30″ | 31½″ × 18⅞″ dresser |
For example, a full bed in a 9×10 room leaves 25″ at the sides with the 58″-wide frame and 25⅝″ with the narrower TARVA frame. Always use the outside size of the frame you plan to buy.
Common small-bedroom mistakes
- Measuring the mattress, not the frame. The frame can add several inches in each direction.
- Treating every gap as a walkway. A 29″ gap beside the bed is a local measurement, not a continuous route.
- Forgetting open drawers. A dresser needs room for its drawers and for you to stand.
- Ignoring the door swing. A bed can fit and still block the door.
- Crowding the side gaps. A 20″ nightstand can use most of a 24–30″ gap.
- Choosing one-sided access for two sleepers. The person by the wall has to climb over the other.
- Not checking the window. Headboard height, curtains and window operation all matter.
Tape-test checklist
- Measure the room’s clear width and length.
- Record the outside size of the bed frame and any dresser or desk, including drawer extension.
- Mark the door swing, closet doors, windows, radiators and vents.
- Tape the bed and furniture footprints on the floor.
- Walk from the door to both sides of the bed and to the dresser.
- Open a drawer all the way and stand in front of it.
- Decide how many people need independent access to the bed.
What we have not covered yet
These guides use one reference door position and do not model closets, radiators or built-ins. We have not yet measured 11×12 rooms, bunk or twin layouts, or rooms with the door on a long wall. If you would like a specific room size covered next, tell us on the contact page.
Final verdict
Start with your room’s width. If it is under about 9 ft 3 in, a full bed is the one that keeps 24″ on both sides. At 10 ft wide, both beds work and the question becomes your dresser, desk and how many people use the bed. Then test the layout with tape before you move anything heavy.
Browse all our Bedroom Layouts for the full set of measured guides.
RoomResolved provides general space-planning guidance and measured examples. Actual furniture dimensions, room conditions, accessibility needs and applicable regulations may require different arrangements.