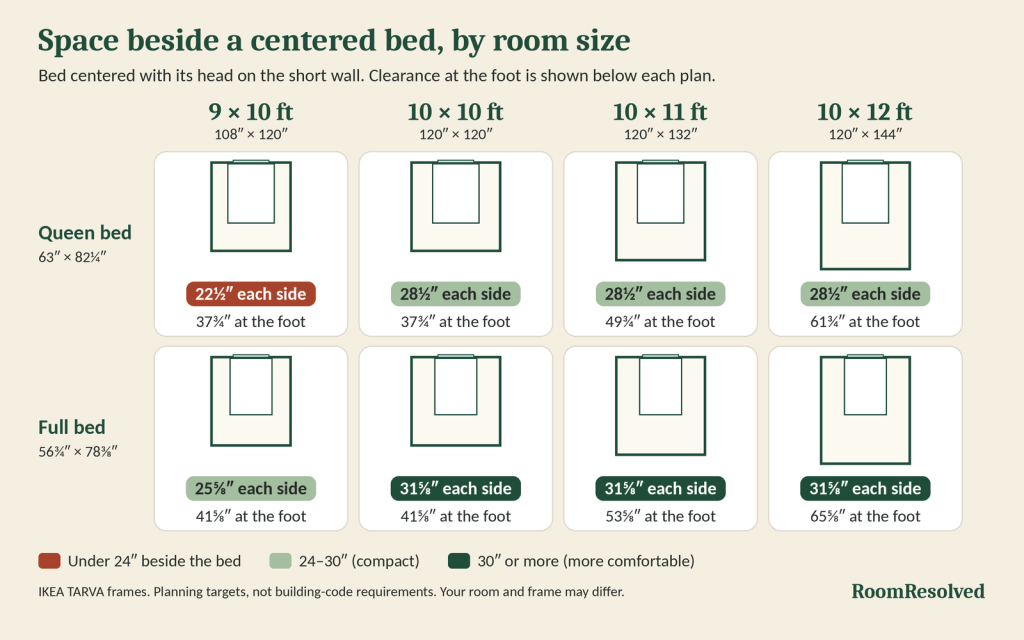
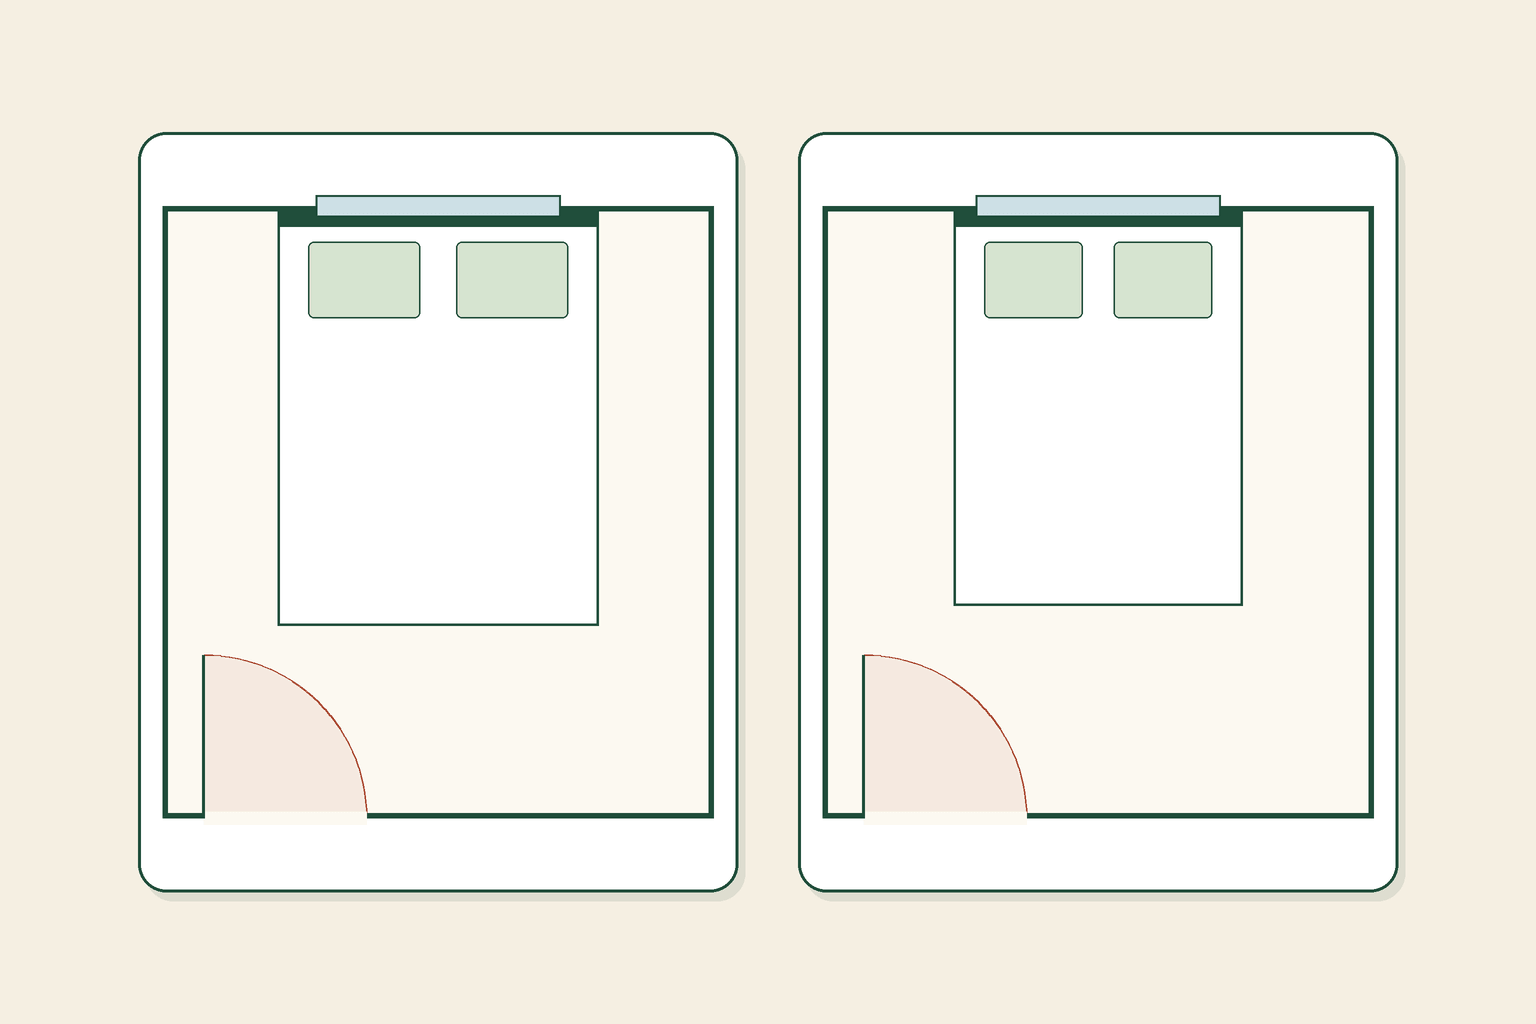
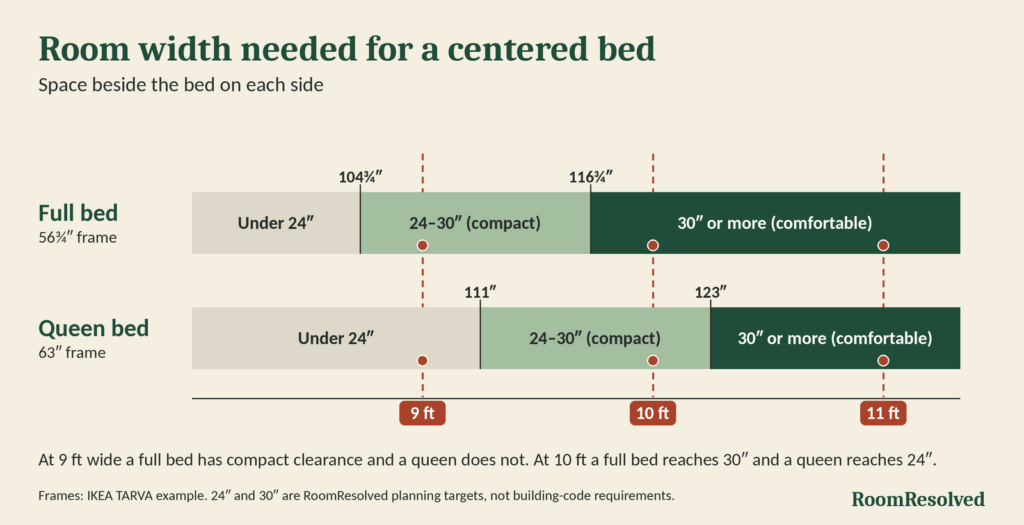
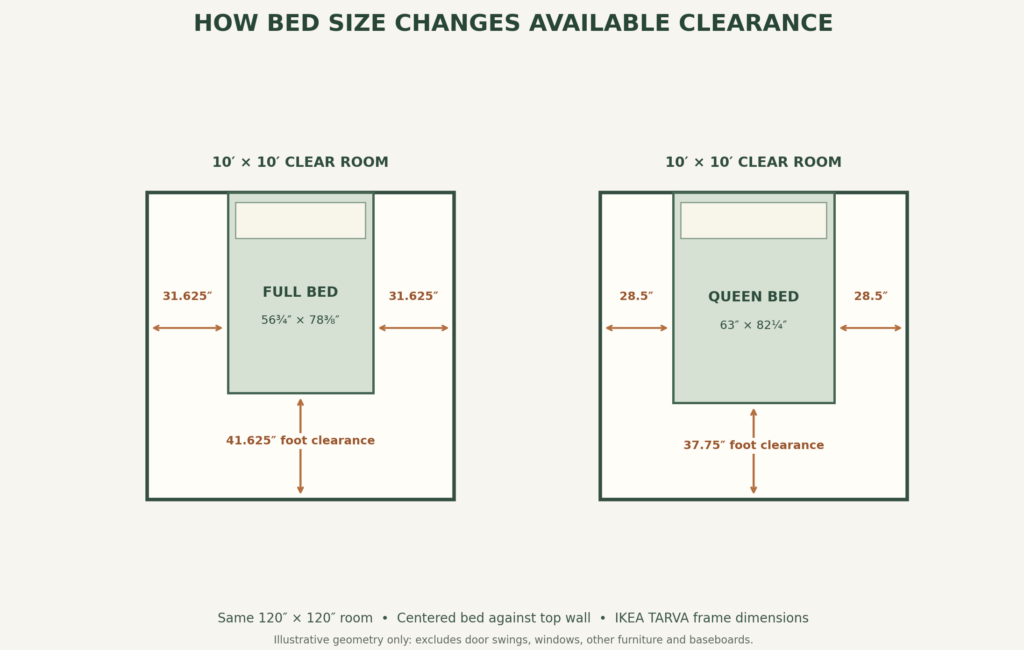
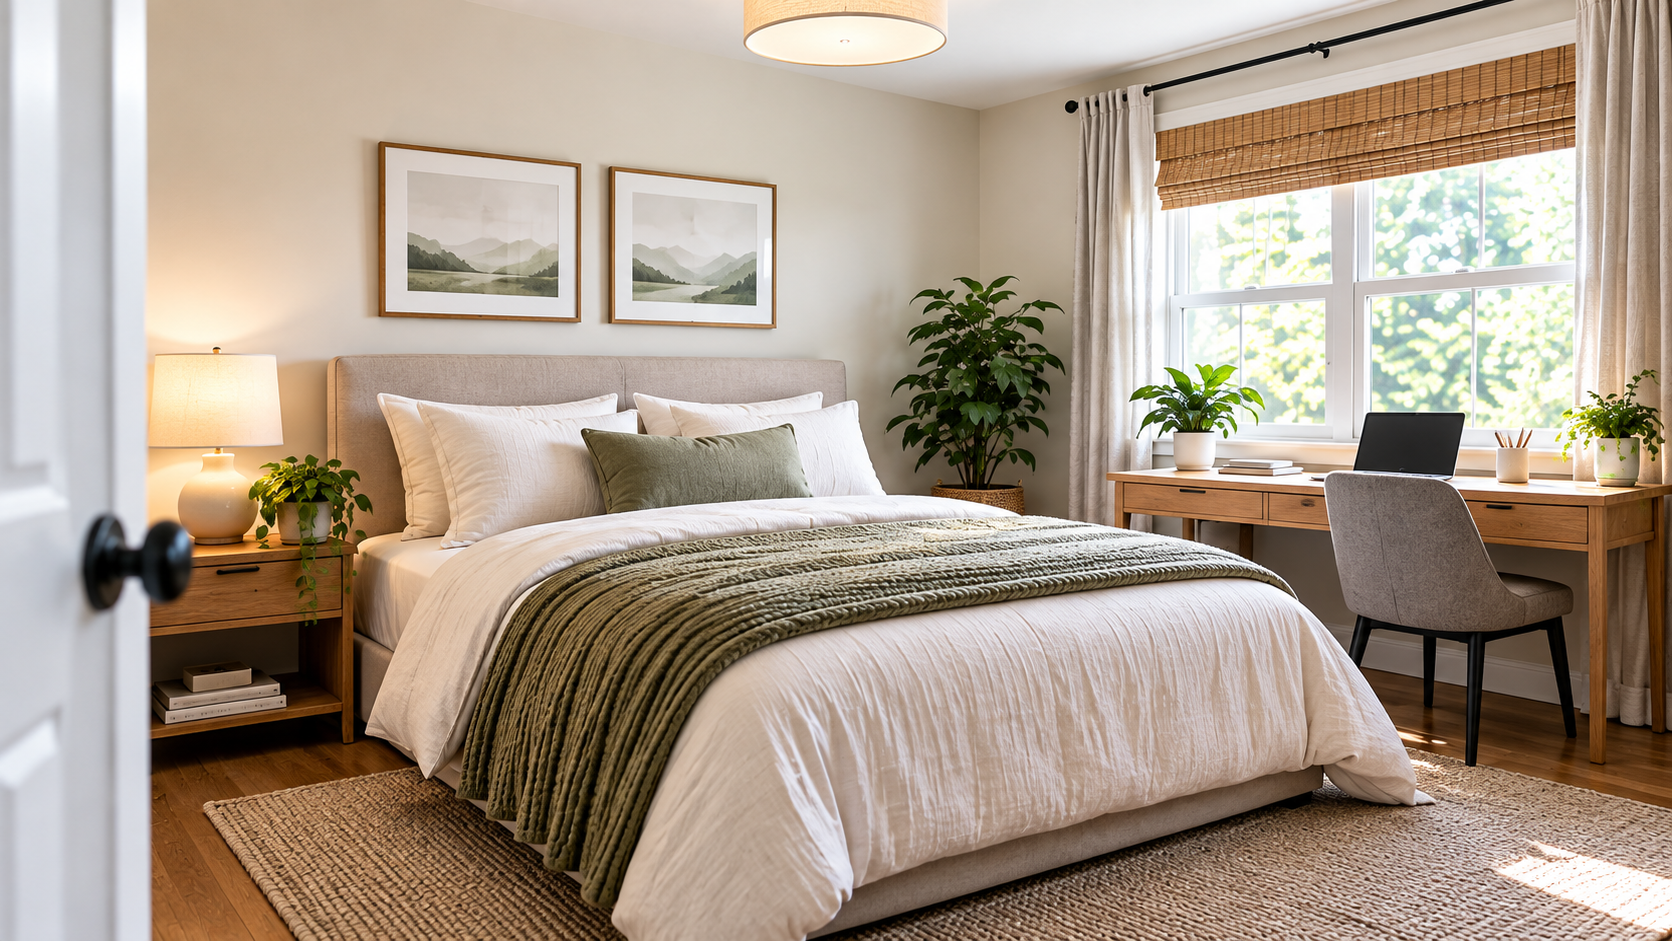
Most small bedrooms can hold a full or queen bed, but the room’s width usually decides how usable it is. A 9-ft-wide room is too narrow to keep 24″ on both sides of a centered queen. At 10 ft wide, a queen keeps about 28½″ on each side and a full bed about 31⅝″.
Add a dresser or desk and the choices narrow quickly. Use the table below to find your room, then read the measured guide for that case.
Quick-pick table: find your room
All figures come from our published guides. Frame sizes differ slightly between them, so see the note on frame sizes further down.
These are planning targets used across RoomResolved guides. They are not building-code requirements.
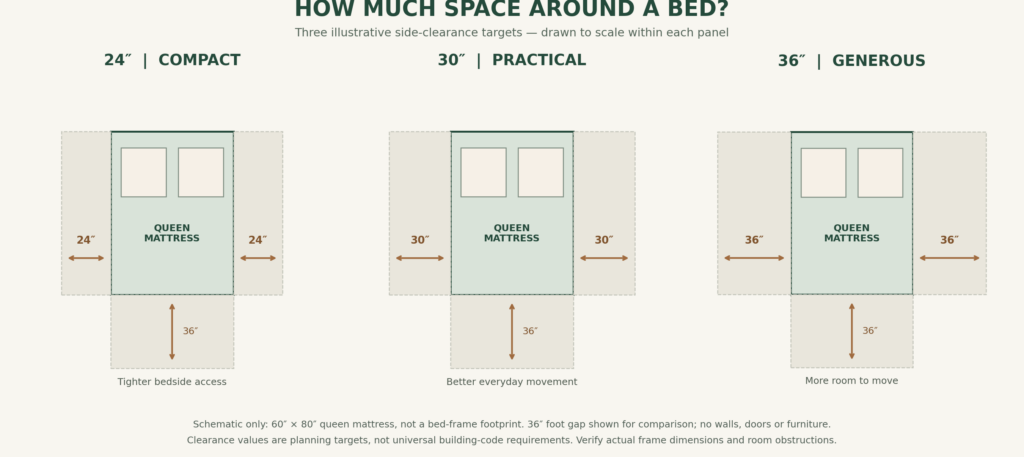
Beside the bed: 24″ is a compact-access target. 30″ or more is more comfortable. Aim for 30″ on sides you use every day.
At the foot of the bed: 30–36″ when it is a regular walking route.
In front of a dresser: 30″ is compact and 36″ is more comfortable, measured from the drawer fronts to the nearest obstacle. Subtract the drawer extension (we use 18″) to see how much standing room is left with a drawer open.
Routes: we screen for a 24″-wide route to the bed and the dresser, and call 30″ more comfortable.
Doors: check the full swing, not just the closed door.
Our guides were written over several weeks, and the reference furniture changed as we refined the method. Small differences between pages come from that, not from errors.
Guide
Bed frame used
Door
Other furniture
Clearance guide
Queen 63″ × 82¼″, full 56¾″ × 78⅜″ (IKEA TARVA)
32″
18″ dresser, 20″ × 20″ nightstand
Queen vs full
Same TARVA frames
32″
60″ × 18″ dresser
10×11 queen and dresser
Queen 63″ × 82¼″
32″
60″ × 18″ dresser, 20″ × 20″ nightstand
10×10 queen
Queen 62″ × 82″
30″
None
10×12 queen and desk
Queen 62″ × 82″
30″
42″ × 24″ desk
9×10 full and dresser
Full 58″ × 79″
30″
31½″ × 18⅞″ dresser
For example, a full bed in a 9×10 room leaves 25″ at the sides with the 58″-wide frame and 25⅝″ with the narrower TARVA frame. Always use the outside size of the frame you plan to buy.
Common small-bedroom mistakes
Measuring the mattress, not the frame. The frame can add several inches in each direction.
Treating every gap as a walkway. A 29″ gap beside the bed is a local measurement, not a continuous route.
Forgetting open drawers. A dresser needs room for its drawers and for you to stand.
Ignoring the door swing. A bed can fit and still block the door.
Crowding the side gaps. A 20″ nightstand can use most of a 24–30″ gap.
Choosing one-sided access for two sleepers. The person by the wall has to climb over the other.
Not checking the window. Headboard height, curtains and window operation all matter.
Tape-test checklist
Measure the room’s clear width and length.
Record the outside size of the bed frame and any dresser or desk, including drawer extension.
Mark the door swing, closet doors, windows, radiators and vents.
Tape the bed and furniture footprints on the floor.
Walk from the door to both sides of the bed and to the dresser.
Open a drawer all the way and stand in front of it.
Decide how many people need independent access to the bed.
What we have not covered yet
These guides use one reference door position and do not model closets, radiators or built-ins. We have not yet measured 11×12 rooms, bunk or twin layouts, or rooms with the door on a long wall. If you would like a specific room size covered next, tell us on the contact page.
Final verdict
Start with your room’s width. If it is under about 9 ft 3 in, a full bed is the one that keeps 24″ on both sides. At 10 ft wide, both beds work and the question becomes your dresser, desk and how many people use the bed. Then test the layout with tape before you move anything heavy.
Browse all our Bedroom Layouts for the full set of measured guides.
RoomResolved provides general space-planning guidance and measured examples. Actual furniture dimensions, room conditions, accessibility needs and applicable regulations may require different arrangements.
In a small bedroom, a full bed gives you about 3 inches more space on each side of the bed and about 4 inches more at the foot than a queen. That sounds minor, but it can decide whether a room stays above or below the clearance targets we use: 24″ beside the bed as a compact target, and 30″ as a more comfortable one.
A full bed is usually the better fit if your room is narrower than about 9 ft 3 in, or if you also want a dresser and a more comfortable route around it. A queen makes sense when two adults want the extra sleeping width and the room is about 10 ft 3 in wide or more, so you can keep 30″ on each side.
The two beds compared
Queen
Full
Nominal mattress
60″ × 80″
54″ × 75″
Frame used in our examples (IKEA TARVA)
63″ × 82¼″
56¾″ × 78⅜″
Mattress area
4,800 sq in
4,050 sq in (about 84% of a queen)
Sleeping width per person if two adults share, split evenly
30″
27″
The full frame is 6¼″ narrower and 3⅞″ shorter than the queen frame. Real frames vary, and a headboard or footboard can add depth. Other RoomResolved articles use slightly different frame sizes (for example 62″ × 82″), so numbers can differ by a fraction of an inch between pages.
How much room does each bed need?
If the bed is centered on a wall, the room width decides your bedside clearance. Here is the width each bed needs:
Clearance on each side
Queen needs a room at least
Full needs a room at least
24″ (compact)
111″ (9 ft 3 in)
104¾″ (8 ft 8¾ in)
30″ (more comfortable)
123″ (10 ft 3 in)
116¾″ (9 ft 8¾ in)
The length of the room decides what is left at the foot, and whether a dresser fits there:
Space you want beyond the foot
Queen: room length needed
Full: room length needed
30″, nothing at the foot
112¼″ (9 ft 4¼ in)
108⅜″ (9 ft ⅜ in)
30″ in front of a 60″ × 18″ dresser at the foot
130¼″ (10 ft 10¼ in)
126⅜″ (10 ft 6⅜ in)
36″ in front of a 60″ × 18″ dresser at the foot
136¼″ (11 ft 4¼ in)
132⅜″ (11 ft ⅜ in)
These are planning targets, not building-code requirements.
Scenario 1: A 9×10 bedroom
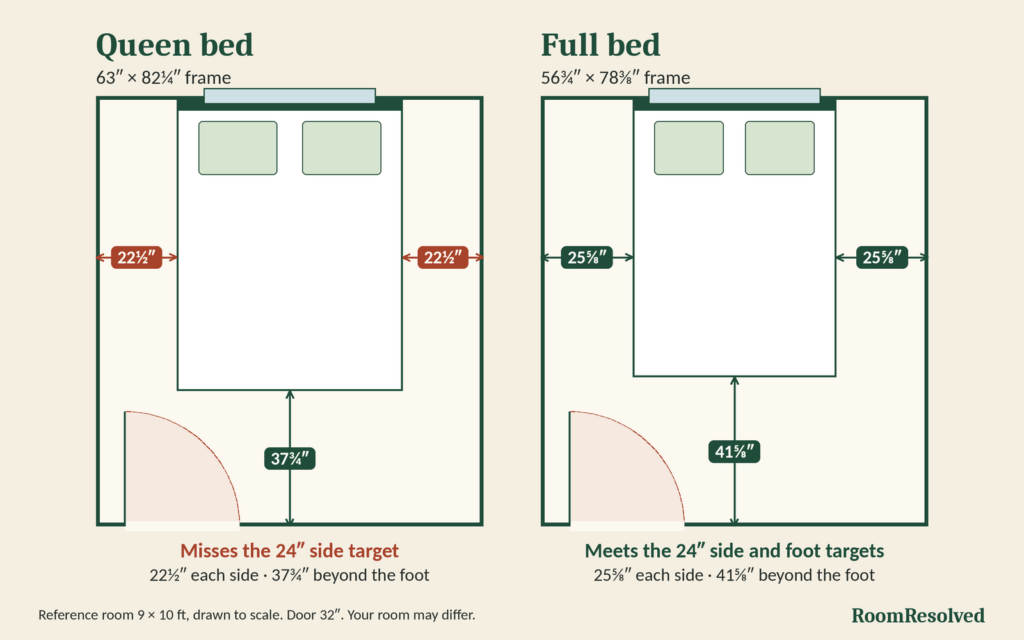
Our reference room is 108″ × 120″, with a 32″ inward-opening door near one corner of a 9-ft wall and a window centered on the opposite wall. The bed is centered with its head on the window wall, and no dresser or nightstands are included.
Queen
Full
Space beside the bed, each side
22½″
25⅝″
Space beyond the foot
37¾″
41⅝″
Meets the 24″ side target?
No
Yes
Door swing clears the bed by
about 8″
about 13″
What this means: The queen misses the compact side target by 1½″, while the full bed meets both the side and foot targets.
You could turn either bed so its head is on the 10-ft wall. That widens the sides (28½″ for a queen, 31⅝″ for a full) but shortens the foot to 25¾″ and 29⅝″. In our reference room, a bed centered that way also touches the door’s swing (by about 3½″ for the queen, ½″ for the full), so it only works with a different door position or an off-center bed.
In a 9×10 room the queen misses the 24-inch side target; the full bed meets it.
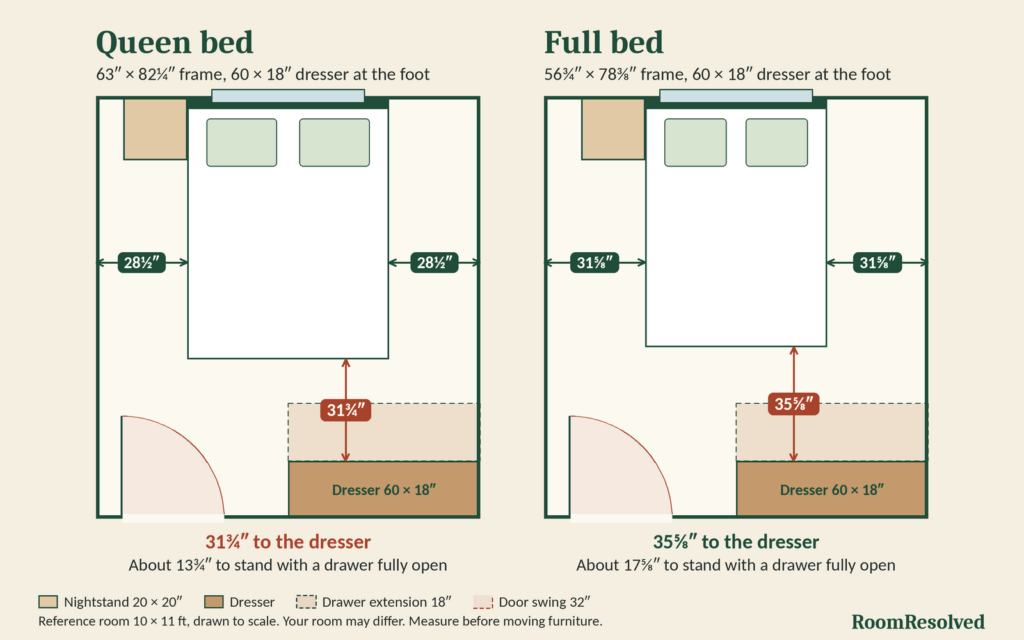
Scenario 2: A 10×11 bedroom with a dresser at the foot
Here the room is 120″ × 132″. The bed is centered with its head on a 10-ft wall, a 60″ × 18″ dresser sits in the corner of the foot wall farthest from the door, and one 20″ × 20″ nightstand sits beside the headboard.
Queen
Full
Space beside the bed, each side
28½″
31⅝″
Bed foot to dresser front
31¾″
35⅝″
Standing room with a drawer fully open (18″ drawer)
about 13¾″
about 17⅝″
Does a 30″-wide route reach both bed sides and the dresser?
No (24″ route only)
Yes
Door swing clears the dresser by
20″
20″
What this means: The queen works, but the dresser aisle is compact. The full bed gives 35⅝″ in front of the dresser, which is just under our 36″ comfort target, and it passes the wider route test.
How much does a dresser change your options?
We tested placing the bed and a dresser against the walls at 6-inch steps, with the same door, and counted arrangements that keep at least 24″ beside both sides of the bed and a workable route to the dresser.
Room
Dresser
Queen
Full
10×11
60″ × 18″
8
31
10×11
48″ × 18″
14
48
9×11
60″ × 18″
0
6
9×11
48″ × 18″
0
14
9×10 and 10×10
60″ or 48″
0
0
These counts depend on our assumptions and search grid, so treat them as a pattern, not a rule: the full bed leaves several times as many workable arrangements when a dresser is in the room.
What you give up with a full bed
Sleeping width. Two adults sharing a full get about 27″ each. A queen gives about 30″ each.
Length. A 75″ mattress is 6 ft 3 in long, which may feel short for tall sleepers.
Resale and bedding choice. Check what you already own before you decide.
If two adults share the bed every night, those few inches of sleeping space may matter more than a few inches of floor.
Don’t forget the nightstand
The side numbers above leave out nightstands. A 20″ nightstand beside the headboard uses up much of the gap: in the 9×10 room it leaves about 2½″ beside it for a queen and about 5⅝″ for a full. In a 10×10 room it leaves about 8½″ and 11⅝″. In a small room, a wall-mounted shelf or a slim table may be a better choice.
A quick way to decide
Room narrower than 9 ft 3 in: a full bed is the only one of the two that keeps 24″ on both sides when centered.
Room between 9 ft 3 in and 10 ft 3 in wide: a queen keeps 24″ per side but not 30″. A full bed reaches 30″ once the room is 9 ft 8¾ in wide.
Dresser at the foot in an 11-ft-long room: a queen leaves about 31¾″; a full leaves about 35⅝″.
Two adults and a room at least 10 ft 3 in wide: a queen keeps comfortable sides and more sleeping space.
Not sure: tape both footprints on the floor and walk the route.
Limits of these examples
We tested one door position only. A different door position can change which layouts work.
Frames, headboards, footboards and mattress thickness vary, so use your own measurements.
The window was not treated as a floor constraint.
Closets, radiators, rugs and other furniture were not modeled.
These layouts show physical fit and practical clearance in a reference room. They are not construction drawings, building-code advice or an accessibility certification.
Checklist for your room
Measure the clear width and length of the room, and the door swing.
Measure the full outside size of the frame you plan to buy.
Decide whether you need a dresser or nightstands in the room.
Compare each bed with the 24″ and 30″ targets above.
Tape the footprint on the floor and test the route.
Final verdict
A queen bed fits in many small bedrooms, but a full bed buys back enough space to change what the room can hold. In a 9×10 room it is the difference between meeting the side target or missing it. In a 10×11 room with a dresser it is the difference between a compact aisle and one just short of comfortable. Choose the queen when the sleeping width matters more than the floor space, and the full when the floor space is the problem.
Yes, a queen bed and a 60-inch dresser can fit in a 10×11-foot bedroom, in several ways. The harder question is how usable the room is afterwards.
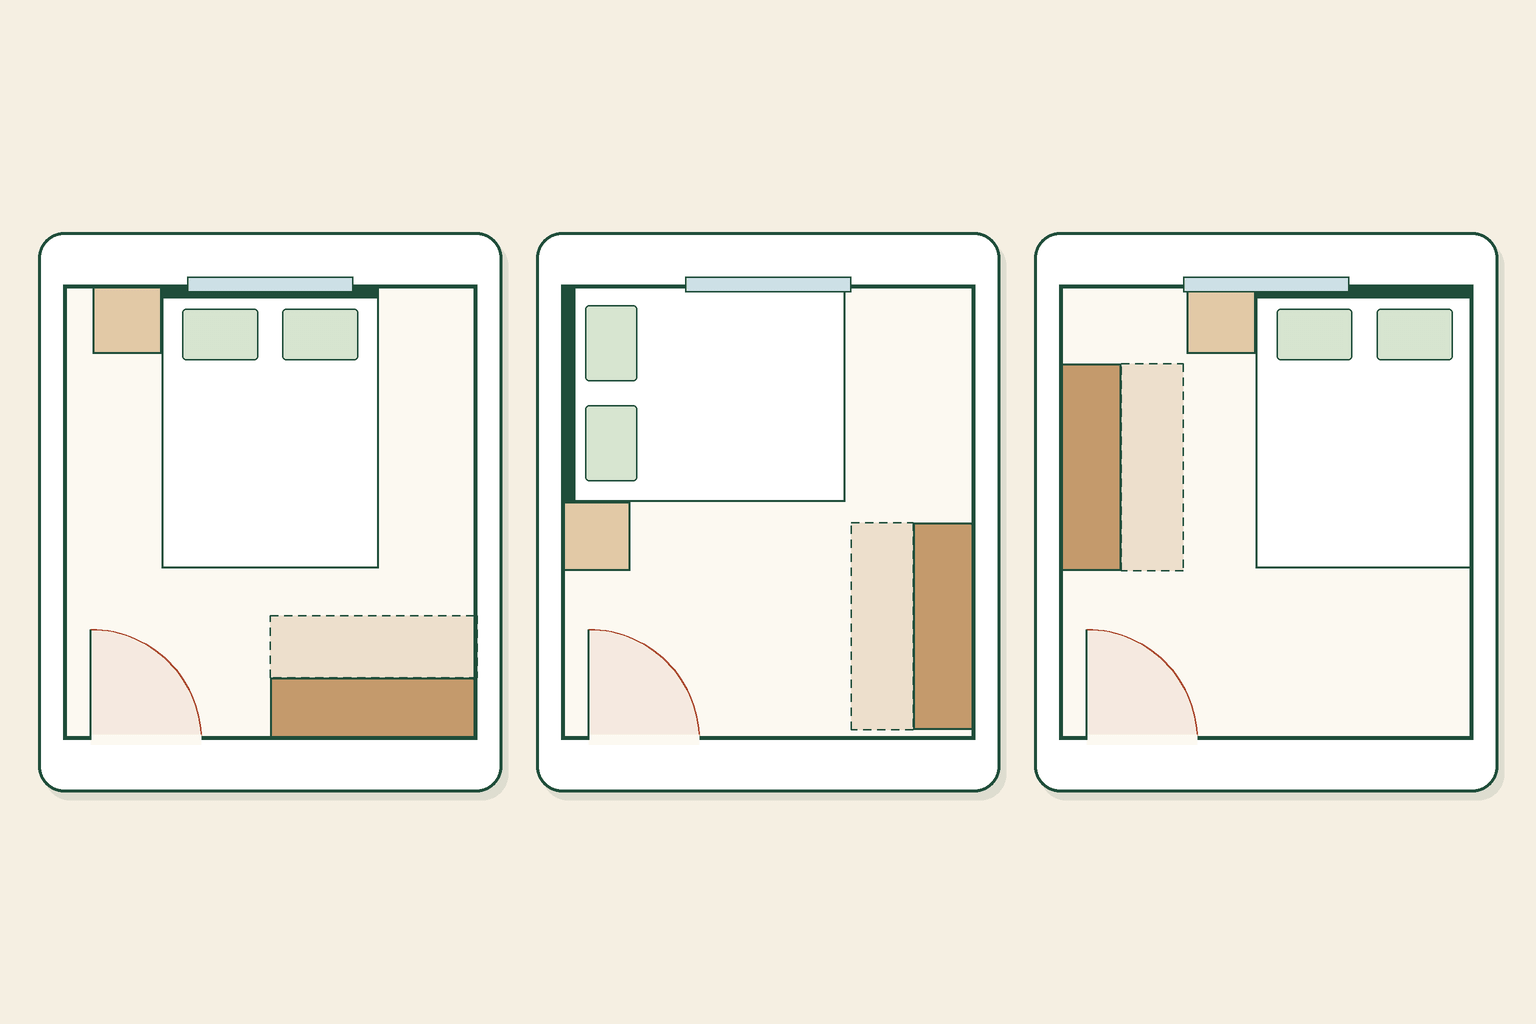
In our reference room, you have to choose where to compromise. You can keep access on both sides of the bed and accept a tight space in front of the dresser (Layout A), or you can give up access on one side of the bed and gain a comfortable dresser and a wide walkway (Layouts B and C).
We could not find an arrangement that gave 30 inches beside both sides of the bed and 36 inches in front of the dresser at the same time.
The reference room and what we assumed
All three layouts use the same room so they can be compared fairly.
Item
Assumption
Room
120″ × 132″ clear interior (10 × 11 ft)
Door
32″ wide, opens inward, hinged near one corner of a 10-ft wall
Window
Centered on the opposite 10-ft wall (not treated as a floor obstacle)
Bed
Queen frame, 63″ × 82¼″ (IKEA TARVA example)
Dresser
60″ wide × 18″ deep, drawers extend 18″
Nightstand
One, 20″ × 20″, beside the headboard
These are reference-model assumptions, not universal measurements. Your frame, dresser, door and window may differ, so check the guide on how much space you need around a bed before you buy anything.
How we judged each layout
We use the same practical targets as our clearance guide: 24″ beside the bed is a compact-access target, and 30″ or more is more comfortable.
For the dresser we measured the clear distance from the drawer fronts to the nearest obstacle: 30″ is compact and 36″ is more comfortable. We also subtracted the 18″ drawer extension to see how much standing room is left when a drawer is fully open.
We also checked that the door swing does not hit any furniture, and that a 24-inch route reaches both the bed and the dresser. These are planning conventions, not building-code requirements.
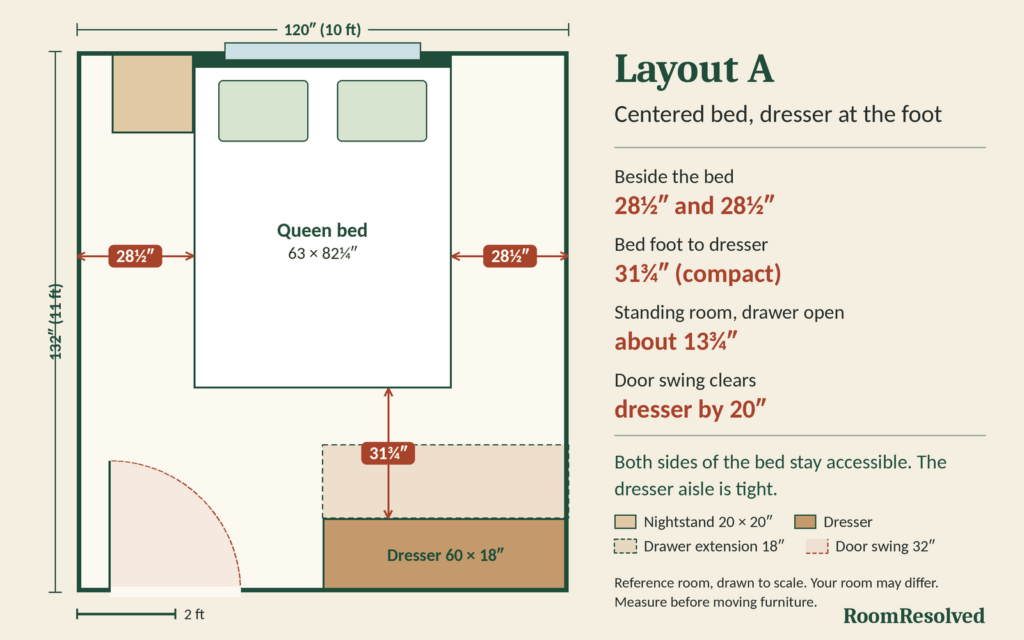
Layout A: Centered bed, dresser at the foot
The bed is centered under the window with its head on the wall, leaving 28½″ on each side. The nightstand sits beside the headboard. The dresser goes on the foot wall, in the corner farthest from the door.
Beside the bed: 28½″ on both sides
Bed foot to dresser front: 31¾″
Standing room with a drawer fully open: about 13¾″
Door swing clears the dresser by 20″
Where it works: Two people can each get in and out of bed, and the room looks balanced.
The trade-off: The dresser aisle is compact. With a drawer fully open there is little room to stand, so you may need to crouch or reach from the side. A 24-inch route reaches both bed sides and the dresser, but a 30-inch route does not.
Layout A: both bed sides stay open, but the dresser aisle is compact.
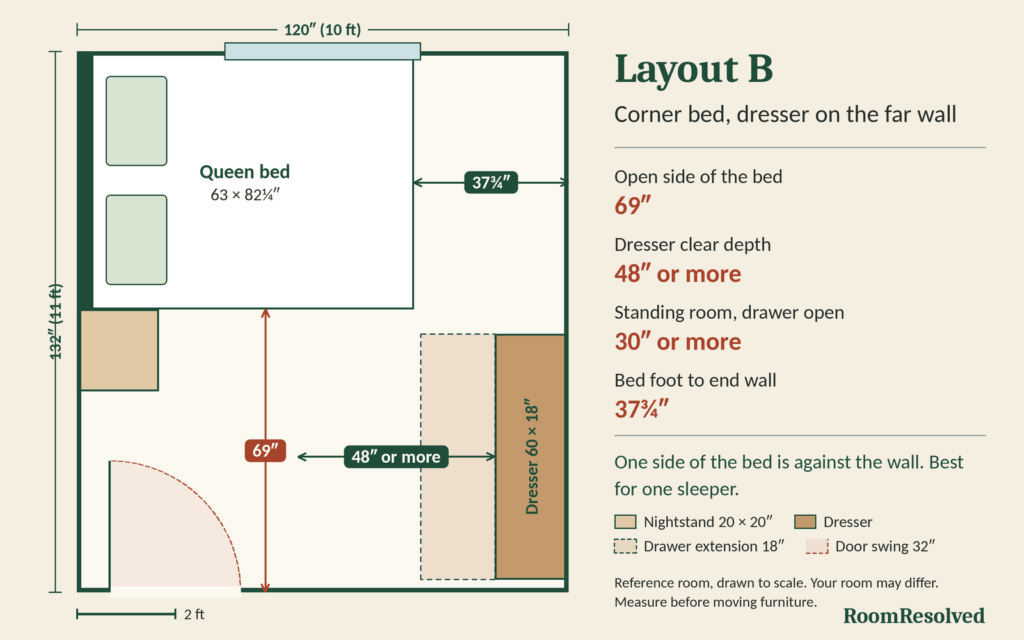
Layout B: Corner bed, dresser on the far wall
The bed head is against one wall, tucked into the corner so that one long side touches the wall. That leaves a 69″ aisle on the open side. The dresser goes on the opposite wall.
Beside the bed: 69″ on the open side, none on the wall side
Dresser clear depth: at least 48″ (our test stopped measuring at 48″)
Standing room with a drawer fully open: at least 30″
Bed foot to the end wall: 37¾″
Door swing clears the nightstand by 17″
Where it works: A single sleeper who wants the most open floor and an easy dresser.
The trade-off: Only one side of the bed is accessible. Anyone sleeping next to the wall must cross the bed to get out.
Layout B: a wide open aisle and an easy dresser, with one bed side against the wall
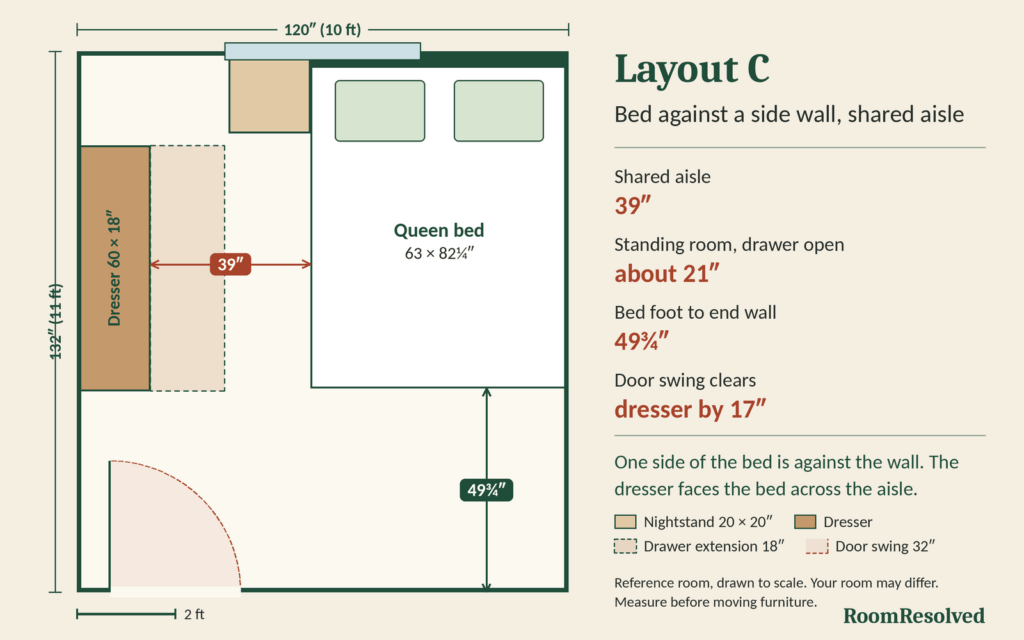
Layout C: Bed against a side wall, dresser beside it
The bed sits against the side wall, and the dresser stands on the opposite wall facing it. Bed access and dresser access share one 39″ aisle. We moved the dresser 23″ away from the head wall so the nightstand does not block the space where you stand.
Shared aisle between bed and dresser: 39″
Standing room with a drawer fully open: about 21″
Bed foot to the end wall: 49¾″
Door swing clears the dresser by 17″
Where it works: A shared aisle that is comfortable by our targets, with the dresser close to the bed.
The trade-off: Again only one side of the bed is accessible, and an open drawer partly blocks the aisle to the bed.
Layout C: bed and dresser share one 39-inch aisle.
The three layouts compared
A: Centered bed
B: Corner bed
C: Shared aisle
Bed access
Both sides
One side
One side
Beside the bed
28½″ and 28½″
69″ (open side)
39″ (open side)
Dresser clear depth
31¾″ (compact)
48″ or more
39″
Standing room, drawer open
about 13¾″
30″ or more
about 21″
Best for
Two sleepers
One sleeper, most open floor
One sleeper, tidy layout
What happens if the dresser is smaller?
The dresser matters more than you might expect. In our test we placed the bed and a dresser against the walls at 6-inch steps and counted arrangements that keep at least 24″ beside both sides of the bed and a workable dresser route.
Dresser
Arrangements with both bed sides at 24″ or more
60″ × 18″
8
48″ × 18″
14
36″ × 18″
26
In smaller rooms of 10×10 and 9×11 feet, the same test found none with a 60-inch dresser. These counts depend on our assumptions, so treat them as an illustration of the pattern, not a universal rule: a narrower dresser or a taller chest gives you more options.
Limits of these layouts
We tested one door position only (near one corner of a 10-ft wall). A different door position can change which layouts work.
The window was not treated as a constraint. Check headboard placement, window access and radiator or vent positions in your own room.
Closets, a second nightstand, a rug, or a bench were not modeled.
The layouts show physical fit and practical clearance in a reference room. They are not construction drawings, building-code advice or an accessibility certification.
Before you move heavy furniture, mark each layout on your floor with painter’s tape, then open a drawer and walk the route.
Checklist for your own 10×11 bedroom
Measure the room’s clear width and length, and the door swing.
Record the full external size of the bed frame and the dresser, including drawer extension.
Decide how many people need independent access to the bed.
Choose where you can accept a tight space: beside the bed or in front of the dresser.
Tape out the layout and test it with a drawer open.
Final verdict
A queen bed and a 60-inch dresser fit in a 10×11 bedroom, but they do not fit equally well everywhere. Layout A suits two sleepers and tolerates a tight dresser. Layouts B and C suit one sleeper and give you a more comfortable dresser. The right choice depends on who uses the bed and how often you open those drawers.
A bed can fit inside a bedroom and still leave too little space to use the room comfortably. You might have enough room for the mattress but not enough to walk beside it, open a dresser drawer, or move around an inward-opening door.
The solution is to measure more than the bed itself.
This guide explains how much clearance to leave beside and at the foot of a bed, how full and queen bed frames compare, and how other furniture can reduce usable floor space.
Quick Answer: How Much Clearance Do You Need Around a Bed?
For general bedroom planning, 24 inches is a useful compact-access target beside a bed, while 30–36 inches usually provides more comfortable everyday movement.
At the foot of a bed, 30–36 inches is a helpful target when that area serves as a regular walking route.
Location
Compact planning approach
More comfortable target
Beside the bed
Around 24″
30–36″
Foot of the bed
Depends on how the space is used
30–36″ for regular circulation
Beside a nightstand
Check the actual remaining gap
Keep the walking route unobstructed
In front of a dresser
Allow for drawer extension
Also provide room to stand and use drawers
Near a bedroom door
Check the full swing and entry route
Avoid conflicts with furniture
These are practical space-planning guidelines, not universal building-code minimums. A smaller gap may work for occasional access, but it should not automatically be treated as a comfortable walkway.
The most useful distinction is between physical fit, compact access, and comfortable circulation.
1. Understanding 24-Inch, 30-Inch and 36-Inch Bed Clearances
The space you need beside a bed depends on how frequently you use it and what you need to do there.
24 inches: compact bedside access
A 24-inch gap can provide basic access in a small bedroom.
It may be workable for getting in and out of bed, but changing bedding, carrying laundry, or passing another person can feel restrictive.
Use this as a compact planning target rather than a guarantee that the space will feel comfortable.
30 inches: better everyday movement
A 30-inch gap generally makes it easier to approach the bed, walk alongside it, and perform routine tasks.
This is a useful target when both sides of the bed are used regularly.
36 inches: more generous circulation
A 36-inch gap creates more breathing room around the bed and may make movement easier.
However, it is not always achievable in a small bedroom. A 36-inch gap also does not, by itself, establish accessibility compliance.
RoomResolved recommendation: Aim for approximately 30 inches beside regularly used sides of the bed when possible. Where space is limited, assess whether a 24-inch gap is workable for the intended user.
Three practical clearance categories for planning bedside access. The illustration is conceptual; actual comfort depends on the complete bed frame, nearby furniture, and how the space is used.
2. Measure the Bed Frame, Not Just the Mattress
A common bedroom-planning mistake is calculating clearance using mattress dimensions instead of the complete bed frame.
Standard US mattress sizes include:
Full mattress: 54 × 75 inches
Queen mattress: 60 × 80 inches
But the actual frame may be wider or longer because of side rails, headboards, and footboards.
Place each bed centrally against the same wall, using the IKEA TARVA frame dimensions.
Measurement
Full TARVA
Queen TARVA
Frame width
56¾″
63″
Frame length
78⅜″
82¼″
Clearance on each side
31⅝″
28½″
Clearance at foot
41⅝″
37¾″
What changes when you choose a full bed?
The full frame leaves approximately 3⅛ inches more clearance on each side and 3⅞ inches more at the foot than the queen frame.
These differences may seem modest, but they can matter when the room also contains nightstands, storage furniture, or tight entry routes.
How the clearances are calculated
For a centered bed:
Side clearance = (room width − bed-frame width) ÷ 2
For a bed positioned against the head wall:
Foot clearance = room length − bed-frame length
For the queen TARVA in a 10×10 room:
Side clearance: (120 − 63) ÷ 2 = 28½ inches
Foot clearance: 120 − 82¼ = 37¾ inches
Both beds fit within the room, but these calculations do not yet establish whether a complete furnished layout will work.
Full and queen TARVA bed frames compared in the same 10×10 room. The measurements show available floor space before adding doors, nightstands, dressers, or other obstructions.
4. How Much Space Do You Need at the Foot of a Bed?
The foot of the bed may be a circulation route, a place to stand while making the bed, or simply unused floor space.
That distinction affects the clearance you need.
If you regularly walk past the foot of the bed to reach a closet, dresser, or doorway, approximately 30–36 inches is a useful planning target.
If the area is rarely used for circulation, a tighter arrangement may be workable.
However, always consider what occupies the space opposite the bed. A dresser, storage bench, open drawer, or swinging door can reduce the available clearance.
For example, a measured 37¾-inch gap at the foot of a bed does not remain fully usable if another piece of furniture occupies part of it.
Measure the distance between the actual obstacles, not simply from the bed to the opposite wall.
5. How Bedroom Dimensions Affect Bed Clearance
The same bed frame can work very differently in rooms with different proportions.
Using the queen TARVA frame measuring 63 × 82¼ inches:
Clear room size
Clearance on each side
Clearance at foot
9×10 ft
22½″
37¾″
10×10 ft
28½″
37¾″
10×11 ft
28½″
49¾″
These calculations assume the bed is centered along the room’s width, with its head against one wall.
Two important principles emerge:
Increasing room width improves side clearance. A 10-foot-wide room provides 6 inches more space on each side of this centered queen frame than a 9-foot-wide room.
Increasing room length improves foot clearance, not side clearance. Extending a 10×10 room to 10×11 adds 12 inches at the foot but does not change the space beside the bed.
This is why room proportions matter as much as total square footage.
A bedroom may be relatively spacious overall yet still feel restrictive beside a large bed if the room is narrow.
6. How Nightstands and Dressers Reduce Usable Clearance
An empty gap between a bed and a wall is not necessarily the amount of space available once the bedroom is furnished.
Nightstands
A nightstand can occupy part of the bedside area.
For example, a 20-inch-deep nightstand placed beside a bed may interrupt a route that otherwise appears clear.
Measure the route around the nightstand, not only the space beside the mattress.
Dressers and open drawers
A dresser requires room for its cabinet, drawer extension, and the person using it.
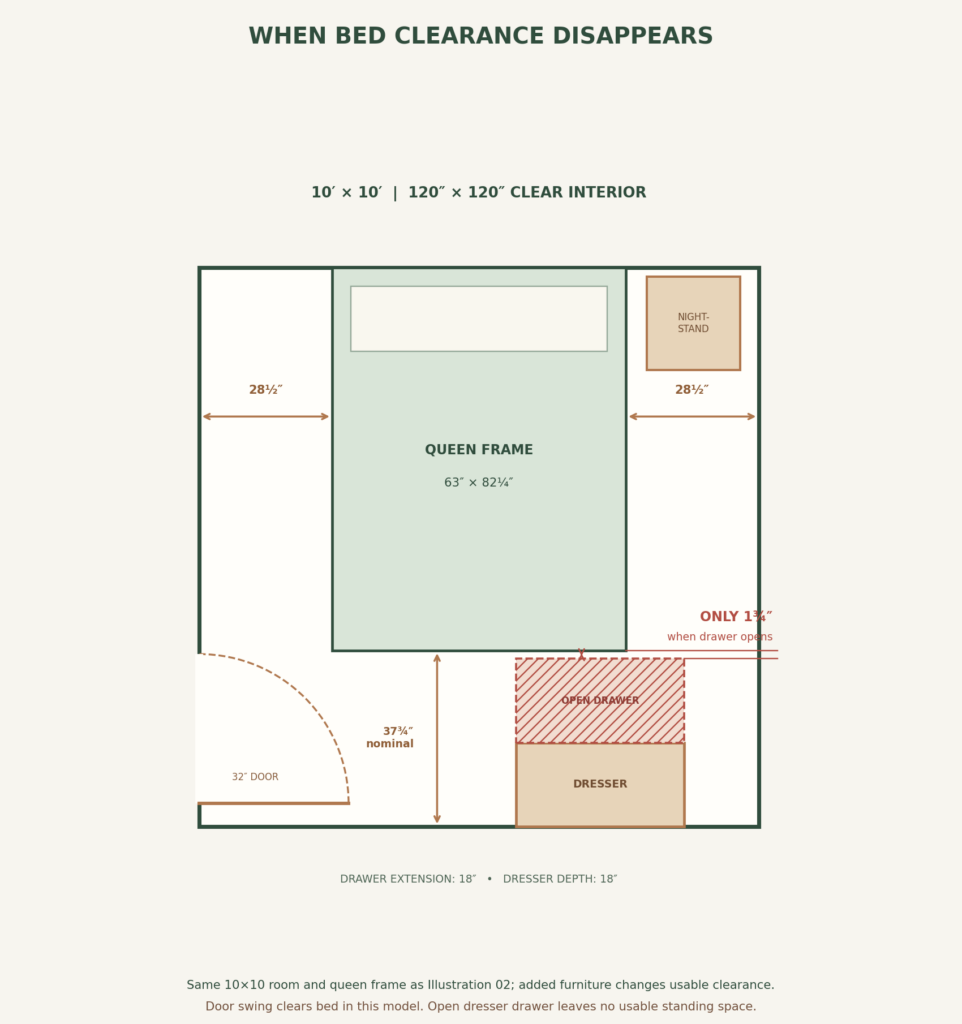
The illustration below shows this problem in the same 10×10 room used for the full-versus-queen comparison.
The scenario contains:
A 63 × 82¼-inch queen bed frame
An 18-inch-deep dresser
An 18-inch drawer projection
A 20 × 20-inch nightstand
A modeled 32-inch entry door
The bed initially has 37¾ inches of nominal foot clearance.
But when the dresser drawer opens toward the bed, it extends into that space.
At the overlapping portion of the bed and drawer, the remaining gap is only:
37¾ − 18 − 18 = 1¾ inches
That is not enough space to stand and use the drawer.
The dresser fits physically, but the arrangement fails a basic usability test. For a smaller-room version of this problem, see our measured layout for a full bed and dresser in a 9×10 bedroom.
Caption: The queen bed fits within the room, but a fully extended dresser drawer leaves only 1¾ inches between the drawer front and the bed. This intentionally demonstrates an impractical furniture arrangement.
What the example teaches
The problem is not that a queen bed cannot fit in a 10×10 room.
The problem is that furniture placement can consume the space needed to use other furniture.
Before purchasing a dresser, check its full drawer extension and leave additional room for a person to stand in front of it. If you also need a workspace, see our queen bed and desk layouts for a 10×12 bedroom.
7. Can You Put a Bed Against One Wall?
Yes. Placing a bed close to one wall can be a practical solution when the room is too narrow to provide comfortable access on both sides.
This approach may free up space for a wider route on the opposite side.
However, it involves trade-offs.
For a single sleeper, one-sided access may be perfectly workable.
For two sleepers, it may be inconvenient because the person nearest the wall cannot leave the bed independently without moving across the mattress.
Other disadvantages include more difficult bed-making, reduced cleaning access, and less flexibility when rearranging furniture.
RoomResolved recommendation: Prefer access on both sides of a shared bed when the room allows. Consider one-sided access as a deliberate compromise, especially in compact bedrooms used by one person.
8. Don’t Forget Doors, Closets and Walking Routes
Even when bed and furniture dimensions appear acceptable, architectural features can make a layout impractical.
Bedroom doors
An inward-opening door needs a clear swing area.
Check the full door arc and the route into the room. A door that does not physically hit the bed can still leave an awkward entry.
Closet doors
Hinged closet doors require swing clearance. Sliding doors eliminate the outward swing but still need usable space in front of the opening.
Windows
A window may affect headboard placement, access, furniture height, or the ability to operate the window.
Main circulation routes
A narrow gap that works for occasional bedside access should not automatically be treated as the main route through the bedroom.
Check whether someone can move from the doorway to the bed and other frequently used furniture without squeezing around obstacles.
9. Common Bed-Clearance Mistakes
Measuring the mattress instead of the frame. The actual bed may occupy several additional inches.
Assuming every 24-inch gap is comfortable. A compact bedside gap and a regular walking route are not the same thing.
Ignoring open drawers. Storage furniture needs operating space beyond its closed footprint.
Forgetting door swings. The entire swing and entry route must be considered.
Automatically centering the bed. A centered bed can look balanced, but an offset position may work better in a constrained room.
Treating design guidance as building code. General planning recommendations are not substitutes for applicable accessibility or construction requirements.
10. Bed-Clearance Checklist Before You Buy Furniture
Use this checklist before finalizing your bedroom layout:
Measure the room’s clear interior width and length.
Record the full external dimensions of the bed frame.
Calculate clearance on both sides and at the foot.
Identify which gaps are used for regular walking.
Include nightstands, dressers, benches, and other furniture.
Check how far drawers extend when fully open.
Verify bedroom and closet door swings.
Check access to windows and storage.
Consider whether one or two people need independent bed access.
Test the proposed arrangement using painter’s tape on the floor.
A layout should be evaluated with furniture in its normal operating positions, not only when everything is closed.
Final Verdict: How Much Space Is Enough Around a Bed?
For general bedroom planning, 24 inches beside a bed is a compact-access target, while 30–36 inches is preferable for more comfortable everyday movement.
At the foot of the bed, approximately 30–36 inches is a useful target when the space functions as a regular walking route.
But the best layout cannot be determined from clearance numbers alone.
Our measured examples demonstrate why:
A full bed can leave more usable space than a queen in the same room.
A bed frame may be larger than the mattress it supports.
A dresser drawer can turn an apparently generous gap into an unusable space.
Door placement and circulation routes can change whether a layout works.
The goal is not simply to fit the bed. It is to make the entire bedroom functional.
RoomResolved provides general space-planning guidance and measured examples. Actual furniture dimensions, room conditions, accessibility needs, and applicable regulations may require different arrangements.
Short answer: Yes. In a 10×12-foot living room, a 72-inch sofa, a compact 28×16-inch coffee table, and a wall-mounted 55-inch TV can form a practical, visually balanced arrangement—provided the door, window, and circulation routes suit the plan. Furniture fit alone is not enough: the door must operate properly and people must be able to reach the seats.
This is a dimensioned reference example, not a universal plan or a construction drawing.
Start with the room, not the furniture
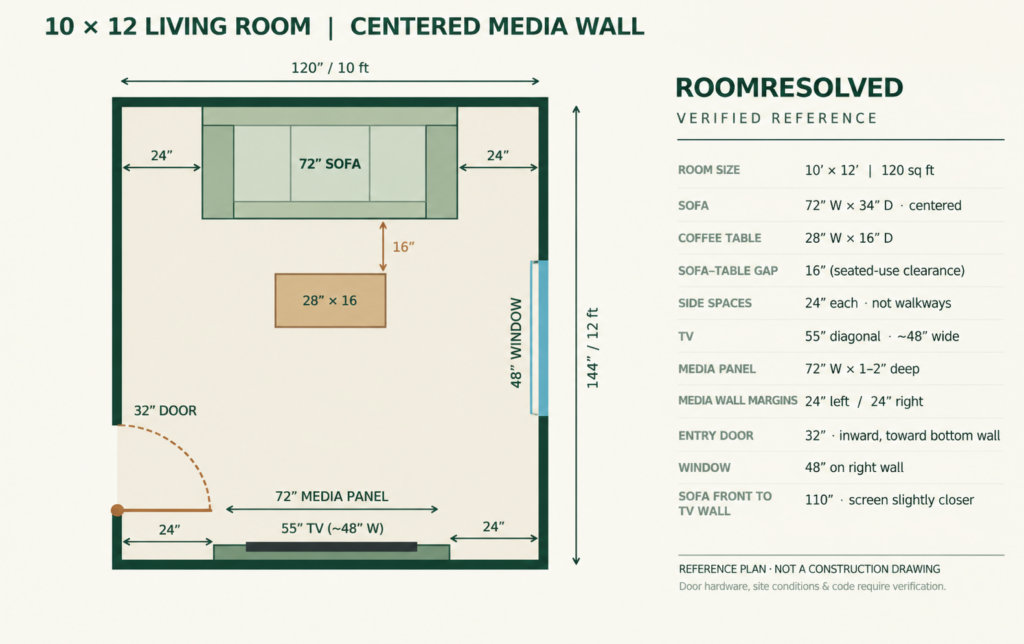
Our used living room has 120 inches of clear interior width and 144 inches of clear interior length. A 32-inch inward-opening entry is positioned near the bottom-left corner of the left wall, with its hinge near the bottom wall so that the fully open door lies close to that wall. A 48-inch window is on the right wall. The room has no fireplace, built-in cabinets, radiators, or additional doors.
These opening positions matter. A different door position, opposite door handing, deeper window recess, or extra opening could change the answer even if the room is still described as 10×12.
Coffee Table Size Recommendation: The illustrated layout uses a compact 28″ × 16″ coffee table to preserve circulation space. However, for a 72″ sofa, a 36″ × 18″ coffee table with rounded corners offers better visual proportions and a more practical surface for everyday use. Maintain the recommended 16″ gap between the sofa and coffee table, and verify that the larger table does not obstruct the entry-to-seating route before choosing it.
The recommended furniture arrangement
Place a 72-inch-wide, 34-inch-deep sofa centered against the far 10-foot wall. It leaves 24 inches of space to either side. Center a 28×16-inch coffee table 16 inches in front of the sofa. On the opposite 10-foot wall, center a 55-inch television on a shallow, 72-inch-wide decorative media panel. Keep the panel about 1–2 inches deep, with no floor-standing or projecting cabinet.
Item
Dimension or position
Room interior
120 × 144 inches
Sofa
72 W × 34 D inches
Coffee table
28 W × 16 D inches
Sofa-to-coffee-table gap
16 inches
Space beside sofa
24 inches each side
TV
55-inch diagonal, about 48 inches wide (model dependent)
Decorative media panel
72 inches wide; about 1–2 inches projection
Media panel margins
24 inches left and right
Sofa front to TV wall
110 inches (9 ft 2 in)
Entry
32-inch inward-swinging door, as drawn
Window
48-inch opening on right wall
Why the arrangement is balanced: The sofa, coffee table, television and media panel share the same centerline. The TV occupies approximately 48 inches of the 72-inch panel, leaving roughly 12 inches of panel visible on either side. The panel itself leaves 24 inches on either side of the room’s 120-inch TV wall.
Does the layout leave enough room to walk?
The 16-inch gap between sofa and table is a seated-use zone, not a main walkway. Furniture-planning references commonly recommend about 14–18 inches here, and roughly 30–36 inches for primary circulation where space permits.
In the dimensioned reference model, the door and furniture footprints do not overlap. A separate 1-inch-grid route test using 30-inch- and 32-inch-diameter clearance envelopes found a continuous interior approach from just inside the entry to the sofa’s front-left approach area. This does not establish a continuous 30-inch-wide route around all sides of the sofa, and it does not certify the doorway threshold, door handle, accessibility requirements or construction-code compliance.
The sofa’s 24-inch side spaces are useful breathing room and limited access—not 30-inch walkways. The compact table and absence of a deep TV cabinet keep the middle and entrance side of the room relatively open.
Can the door open without hitting the media wall?
In this specific reference shell, the 32-inch door is hinged about 8 inches from the bottom wall and swings inward toward that wall. The shallow media panel begins 24 inches from the left corner of the TV wall. The idealized door sweep does not cross the panel footprint. Nevertheless, a real installation must allow for door thickness, hinges, handles, skirting, the stop position, and actual measured clearances. A 10–12-inch-deep console would require a new collision and access check; it is not included in the approved layout.
Is a 55-inch TV suitable?
A typical 55-inch, 16:9 screen is about 47.9 inches wide before allowing for the manufacturer’s bezel. In this plan, the distance from the sofa’s front edge to the TV wall is 110 inches. Actual eye-to-screen distance will usually be longer because viewers sit back from the sofa’s front edge, while the screen projects slightly into the room. Check viewing comfort at your normal seat position and choose the mounting height so the screen center is near seated eye level, adjusted for furniture and posture. The right-wall window can create reflections; use suitable blinds or curtains and test the screen in daytime.
What if your sofa is larger?
A 78-inch sofa leaves 21 inches on either side in the same 120-inch room; an 84-inch sofa leaves only 18 inches. Those dimensions can fit on paper, but they reduce flexibility and may make seat access less comfortable. They are not the default recommendation for this reference room. Similarly, a larger coffee table or projecting TV console must be retested rather than assumed to fit.
Before copying this layout
Measure clear finished-wall dimensions, not nominal building dimensions. Record the exact door hinge, opening direction and full swing, including handle and stop. Check window height and access, sockets, radiator positions and any built-ins. Verify the actual sofa and table dimensions, then mark the footprints on the floor with painter’s tape. Walk from the door to each seat and the window, and check the TV from your usual viewing position.
Verdict
Yes—a sofa, coffee table and TV can fit in a 10×12 living room. For the illustrated architectural arrangement, the strongest solution is a centered 72-inch sofa, a 28×16-inch coffee table with a 16-inch seated-use gap, and a centered 55-inch TV on a shallow 72-inch media panel. It looks orderly and passes the specified simplified interior collision and approach checks. It is a credible reference layout, not a guarantee for every 10×12 room.
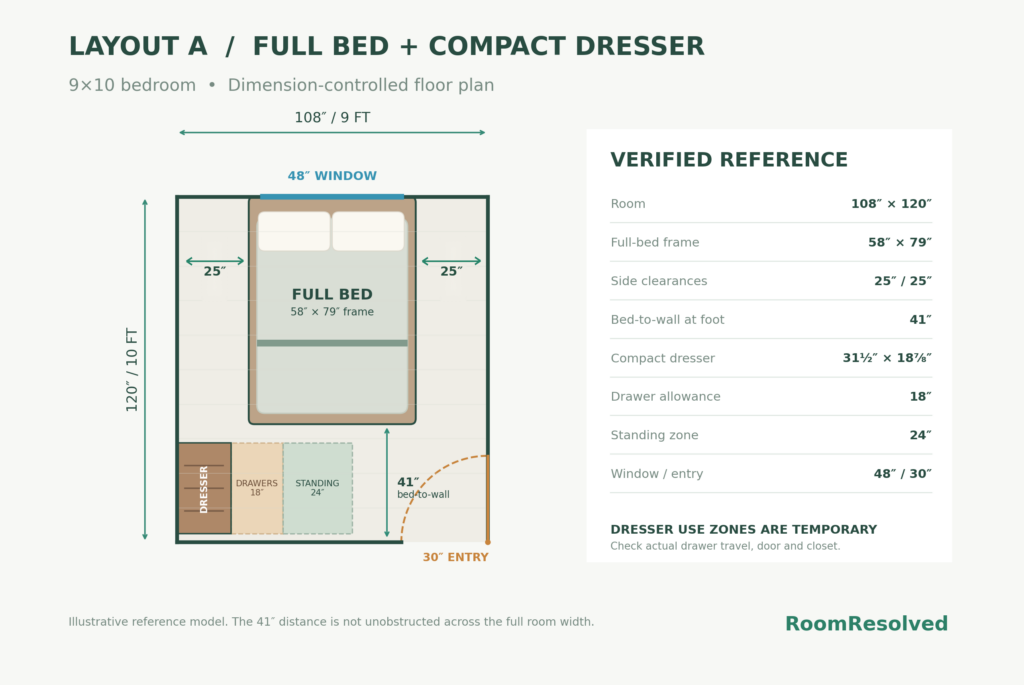
Yes, a full bed and a compact dresser can fit in a 9×10 bedroom—but their placement matters more than simply adding up their dimensions.
A 9×10 bedroom provides 90 square feet of floor space. That can be enough for a full-size bed and a small dresser, provided the door, window, and other fixed features allow a workable arrangement.
The challenge is preserving space to walk beside the bed, open dresser drawers, and move between the entrance and the furniture.
Below, we test a specific arrangement using measured furniture footprints, an inward-opening door, and a compact dresser. The result is a workable reference layout, along with the limitations you should check before copying it into your own room.
Quick Answer: Will a Full Bed and Dresser Fit?
For our 9×10 reference room, a full bed with a 58 × 79-inch frame and a compact dresser measuring approximately 31½ × 18⅞ inches can fit without their footprints overlapping.
With the bed centered against the 9-foot wall, the arrangement provides:
25 inches of clearance along each side of the bed.
41 inches between the foot of the bed and the opposite wall.
A dresser positioned along the lower part of the left wall.
Separate modeled space for opening dresser drawers and standing in front of them.
A route from the entrance toward the right side of the bed.
This is a practical starting point, not a universal bedroom standard. A different door position, closet opening, larger bed frame, or deeper dresser could change the result.
The 9×10 Bedroom Dimensions We Used
A 9×10 bedroom measures:
Feature
Reference measurement
Room width
108 inches (9 feet)
Room length
120 inches (10 feet)
Full mattress
Approximately 54 × 75 inches
Full-bed frame
58 × 79 inches
Compact dresser
Approximately 31½ × 18⅞ inches
Entry door
30 inches, swinging inward
The mattress and bed frame are not the same size. Headboards, side rails, and footboards can add several inches to a bed’s overall footprint.
For this test, the room has a centered window on the wall behind the headboard and an entry door near the bottom-right corner. We have not modeled a closet, radiator, built-in cabinet, or other obstruction.
The dresser dimensions are based on a compact IKEA MALM three-drawer chest. Actual furniture dimensions should always be checked before purchasing.
Important: The clearance figures in this guide are layout-screening measurements, not building-code guarantees. Local safety, accessibility, and emergency-egress requirements may impose additional constraints.
Layout 1: Center the Full Bed and Place the Dresser Near Its Foot
The most promising arrangement places the full bed against the 9-foot wall and centers it horizontally.
With a 58-inch-wide frame inside a 108-inch-wide room, the calculation is:
(108 − 58) ÷ 2 = 25 inches on each side.
The bed extends 79 inches into the room, leaving:
120 − 79 = 41 inches at the foot.
That 41-inch area is especially useful because it creates room for circulation and a compact dresser without forcing the dresser directly alongside the bed.
Where the dresser goes
Place a compact dresser along the left wall, closer to the foot of the bed than the headboard.
In our reference model, the dresser occupies a section of wall approximately 31½ inches long and projects 18⅞ inches into the room.
Its drawers face inward toward the open floor area.
This placement avoids a common problem: putting a dresser beside the bed where open drawers compete with the already-limited bedside clearance.
Can you open the dresser drawers?
A dresser does not only occupy the space covered by its cabinet. You also need room for the drawers to extend and for someone to stand in front of them.
For this model, we reserve:
Approximately 19 inches for the dresser cabinet depth.
A conservative 18 inches beyond the dresser for drawer extension.
Another 24 inches for standing and operating the drawers.
The modeled drawer and standing zones do not overlap the bed.
However, these are planning allowances, not promises of comfort. The dresser’s actual drawer travel, handles, and the space a person needs to use it should be checked in the room.
The standing zone is also not permanent empty space: when someone is using the dresser, part of the room’s circulation area is temporarily occupied.
What about the bedroom door?
Our reference room uses a 30-inch inward-opening door near the bottom-right corner.
The bed and dresser remain outside the modeled door-swing area, and a route toward the right side of the bed is available with the drawers closed.
This matters because a room can appear spacious on a furniture diagram yet feel unusable if the entry door hits a dresser or forces you to squeeze around a bed corner.
Best for: Someone who wants a full-size bed and essential clothing storage, without adding several other large furniture pieces.
Why Other Dresser Positions Can Be Difficult
The successful arrangement does not mean every wall is equally suitable.
Putting the dresser beside the bed
The 25-inch side gaps are useful for reaching the bed, but they are not generous storage zones.
Placing a dresser in one of these gaps would reduce the walking width. Opening its drawers could make that side of the bed difficult to use.
A narrow bedside table is usually more appropriate than a full-depth dresser in this position.
Putting the dresser directly opposite the bed
The 41-inch foot clearance may look large enough for another piece of furniture.
But an 18⅞-inch-deep dresser would leave only about 22 inches between the dresser front and the foot of the bed before any drawers are opened.
That is a much tighter arrangement, especially if you need to use the drawers regularly.
Placing the dresser near the door
A dresser near the entrance can interfere with the door swing or narrow the path into the room.
Before choosing that location, mark the full door movement on the floor and check the walking route with the door open.
These examples show why furniture placement should be tested using both the furniture footprint and its operating space.
How Much Space Does a Dresser Really Need?
When measuring for a dresser, consider three separate dimensions:
Cabinet depth: How far the dresser projects from the wall.
Drawer extension: How far the drawers project when opened.
User space: Where you stand while opening drawers and putting clothes away.
A compact dresser can be easier to accommodate than a wide, deep chest, but the exact product still matters.
For example, the IKEA MALM reference dresser has a published depth of approximately 18⅞ inches and a drawer pull-out of approximately 10⅝ inches. Our layout uses a larger 18-inch drawer-opening allowance to avoid relying on the minimum product measurement alone.
Check the manufacturer’s current specifications for the exact model you buy.
Safety note: Freestanding dressers may present a tip-over hazard. Follow the manufacturer’s wall-anchoring instructions and keep drawers from being overloaded.
What If Your Door, Window, or Closet Is in a Different Place?
A 9×10 bedroom is not defined by its dimensions alone.
Two rooms of exactly the same size may need completely different furniture arrangements because of their architectural features.
If the door is on the left wall
The dresser position used in our reference layout may no longer work. You may need to move the dresser or reverse the furniture arrangement after checking the door swing.
If the window is behind the bed
Check the headboard height, window operation, curtains, ventilation, and any applicable emergency-egress requirements.
A centered bed can work visually beneath a window, but that does not make every window suitable for a headboard.
If the room has a closet
Keep the closet opening and its usable access area clear. Sliding, hinged, and bifold closet doors have different operating requirements.
A dresser that fits mathematically may still be impractical if it blocks your everyday clothing storage.
If your bed frame is larger
Measure the complete frame—not just the mattress.
An upholstered frame, oversized headboard, or projecting footboard may reduce the clearances used in our example.
How to Test This Layout in Your Own Bedroom
Before moving furniture or buying a dresser, make a simple measured plan.
Measure the room wall to wall, noting any irregularities.
Mark the entry door, its swing, windows, closets, and fixed obstructions.
Measure the full outer dimensions of your bed frame.
Measure the dresser’s width, depth, and drawer extension.
Mark the proposed furniture footprints with painter’s tape.
Open the door and imagine the drawers fully extended.
Walk the route from the entrance to both sides of the bed and the dresser.
If the layout feels cramped when tested on the floor, consider a narrower dresser, a different storage solution, or a smaller bed frame.
Do not assume that a clearance is comfortable merely because the furniture rectangles do not overlap.
Is a Full Bed the Right Choice for a 9×10 Bedroom?
A full bed can be a reasonable choice if sleeping space matters more than having a large collection of bedroom furniture.
The reference layout works best when the rest of the room stays relatively simple.
Adding a desk, large wardrobe, bench, or multiple storage cabinets would require a separate layout test.
If you are considering a queen bed instead, our 10×10 bedroom with a queen bed guide shows how a larger mattress changes the available clearances in a different room size.
You can also browse our Bedroom Layouts collection for more measured room-planning examples.
Final Verdict
A full bed and compact dresser can fit in a 9×10 bedroom when their placement is planned carefully.
Our measured reference arrangement centers the bed against the 9-foot wall and places the dresser along the left wall near the foot of the bed.
It preserves 25-inch bedside gaps, 41 inches at the foot, and separate modeled space for opening and using the dresser.
The biggest lesson is that fitting furniture is not the same as making furniture usable. Drawer operation, door movement, walking routes, and fixed room features all matter.
Use the measured layout as a starting point, then adapt it to the actual dimensions and obstructions in your bedroom.
A 10×10 bedroom can accommodate a queen bed, but fitting the mattress is only part of the challenge. The real question is whether you can still enter the room, reach the bed, and move around without squeezing through awkward gaps.
A typical queen mattress measures 60 × 80 inches. For the layouts in this guide, we’re using a slightly larger 62 × 82-inch bed frame inside a 120 × 120-inch room.
We’ll compare two practical arrangements: a centered bed that offers access from both sides and a rotated layout that places the headboard against a side wall.
Both fit our reference room, but each involves trade-offs.
Can a Queen Bed Fit in a 10×10 Bedroom?
Yes. A queen bed can fit in a 10×10 bedroom, provided the room’s doors, windows, closets, and other fixed features allow a suitable placement.
A 10×10 room contains 100 square feet of floor area. Our reference queen-bed frame occupies approximately 35.3 square feet, leaving around 64.7 square feet outside the bed footprint.
However, that remaining area is not necessarily usable for furniture. Much of it is needed for entering the room and accessing the bed.
For the examples below, we assume:
A square room measuring 120 × 120 inches internally.
A queen-bed frame measuring 62 × 82 inches.
A 30-inch inward-opening entry door on the bottom wall, positioned toward the right.
A 48-inch window centered on the opposite wall.
No built-in closet, radiator, dresser, or other fixed obstruction.
We use a 24-inch-wide movement envelope to screen potential circulation routes, with 30 inches preferable where practical. These are planning assumptions for this article, not universal building-code requirements.
The layouts are reference examples, not guarantees for every 10×10 bedroom. Measure your actual space before moving furniture.
Layout 1: Center the Queen Bed Against the Window Wall
Best for: People who want access from both sides of the bed.
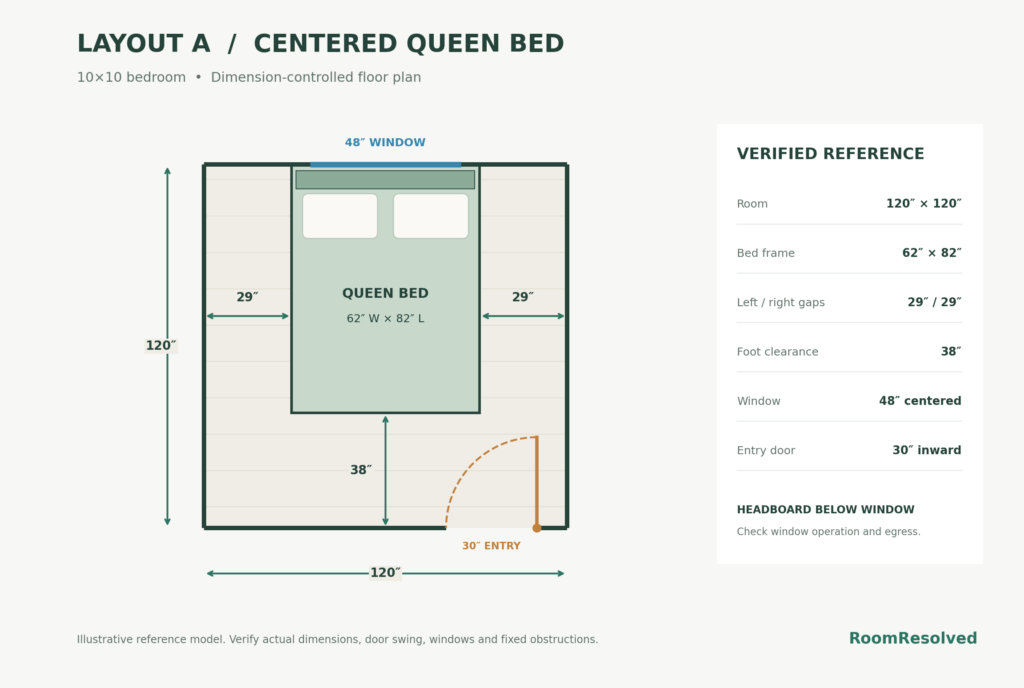
In this arrangement, the queen bed is centered against the wall opposite the entry door, with the headboard positioned beneath the window.
Using the 62-inch-wide bed frame leaves:
29 inches on the left side.
29 inches on the right side.
38 inches between the foot of the bed and the entry wall.
These measurements assume the bed is centered and its headboard is flush against the window wall.
Why this layout works
The biggest advantage is balanced access. Neither side of the bed is pressed against a wall, making it easier for two people to approach their respective sides.
The modeled entry door can open without colliding with the bed, and the reference layout retains a screened approach to an accessible bed edge.
The 38-inch foot zone also helps separate the bed from the entry area.
What to watch out for
The window is the main limitation.
A headboard beneath a window may interfere with opening the window, curtains, blinds, heating equipment, or required emergency escape access. These details depend on the actual room and must be checked individually.
The 29-inch side gaps also leave limited space for bedside furniture. A bulky nightstand could substantially reduce the available passage.
Our verdict
This is the stronger option when two-sided bed access matters and the window arrangement permits the headboard placement.
Avoid assuming the measured side gaps will remain usable after adding extra furniture.
Layout 2: Rotate the Bed Against the Left Wall
Best for: People who want a different orientation while keeping the window wall free of the headboard.
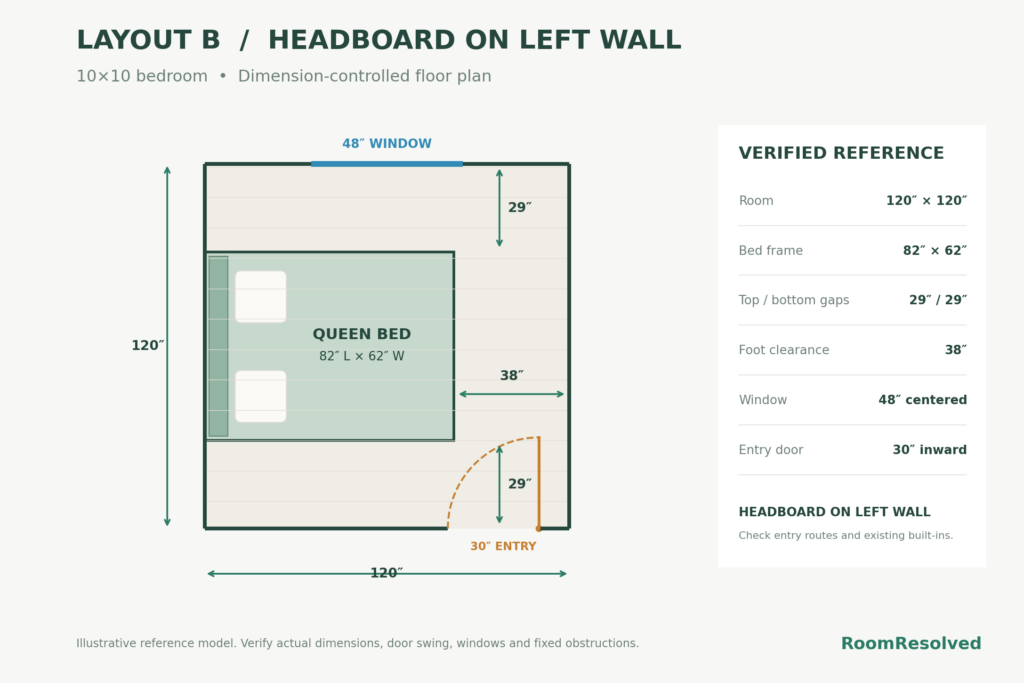
This arrangement rotates the queen bed 90 degrees, placing its headboard against the left wall.
The bed extends 82 inches from the left wall toward the right, leaving 38 inches between the foot of the bed and the right wall.
When centered vertically, the 62-inch bed width also leaves:
29 inches between the bed and the window wall.
29 inches between the bed and the entry wall.
These are local geometric gaps, not promises of uninterrupted walking space along every edge.
Why this layout works
Rotating the bed changes how the room is used without changing the furniture footprint.
The headboard no longer sits beneath the window, which may make this arrangement more suitable where window operation or headboard height is a concern.
In our reference model, the bed avoids the inward-opening door, and a screened approach route remains available.
The 38-inch zone beyond the foot provides useful separation from the opposite wall, although it should not automatically be treated as spare furniture space.
What to watch out for
The bed is still surrounded by relatively narrow gaps on two sides. Adding nightstands, a dresser, or a chair could compromise circulation.
The entry location also matters. A door placed elsewhere could make this orientation less practical or introduce a collision.
Our verdict
Choose this layout when the window wall needs to remain clear of a headboard or when the rotated orientation suits the actual door position better.
It is a legitimate alternative to the centered arrangement, not a universally superior layout.
Which Layout Is Better?
Consideration
Layout 1: Centered Bed
Layout 2: Rotated Bed
Headboard wall
Window wall
Left wall
Bed access
Both sides available in reference model
Both long sides have local gaps
Smallest stated local gap
29 inches
29 inches
Space beyond foot
38 inches
38 inches
Window-headboard conflict
Possible
Avoided
Door-swing collision in model
None
None
Additional furniture
Limited; requires separate testing
Limited; requires separate testing
Choose Layout 1 if balanced side access is your priority and the window can safely accommodate the headboard.
Choose Layout 2 if you prefer to keep the headboard away from the window or need to explore another bed orientation.
Neither arrangement is automatically better for every room.
Can You Fit a Dresser or Nightstands Too?
Possibly, but don’t assume that an empty-looking section of the floor plan is available for storage.
For example, a nightstand placed inside a 29-inch side gap reduces the remaining width by its depth. A dresser also needs room for its drawers to open and for someone to stand in front of it.
Before adding furniture, measure:
The full outside dimensions of the furniture, including handles and projecting parts.
The space needed to open drawers and doors.
The remaining route from the entry to the bed.
Any closet doors, windows, radiators, or heating equipment affected by the placement.
In a small bedroom, wall-mounted shelves, compact bedside storage, and under-bed storage may be easier to accommodate than bulky floor furniture.
Those options still need to be assessed against the actual room and installation requirements.
f you’re working with a slightly larger room and also need a workspace, explore our 10×12 bedroom with a queen bed and desk guide for three measured layout strategies.
Common 10×10 Bedroom Layout Mistakes
Measuring only the mattress
A queen mattress is generally 60 × 80 inches, but the bed frame can extend beyond it. Always plan around the actual frame dimensions.
Ignoring the entry-door swing
A bed can fit within the walls and still obstruct the door. Check the entire opening movement, not just the closed-door position.
Treating every gap as a walkway
A 29-inch gap beside a bed is a local measurement. It does not prove that a continuous, unobstructed route exists from the doorway to that location.
Forgetting the closet
A built-in closet can fundamentally change which wall is available for the bed. Our reference layouts do not include one.
Adding furniture before checking circulation
A nightstand, dresser, laundry basket, or chair can consume the very space needed to move around the bed.
How to Test These Layouts in Your Own Room
Start with a simple measured floor plan.
Record the internal wall dimensions and mark the entry door, door swing, windows, closet openings, radiators, and other fixed features.
Next, draw the full outside dimensions of your queen-bed frame to scale. Test both orientations and measure the remaining gaps.
Finally, trace how you would enter the room and approach the bed. Check that the route remains usable after adding any necessary furniture.
If your room differs from our reference model, the conclusions may change.
Final Takeaway
A queen bed can work in a 10×10 bedroom, but the best arrangement depends on more than floor area.
Our reference model supports two useful approaches: centering the bed beneath the window for balanced side access, or rotating it against the left wall to keep the headboard away from the window.
Both preserve modeled entry access without a bed-versus-door collision, but neither guarantees space for additional furniture or existing built-ins.
Measure the room, test the door swing, and protect the walking route before choosing a layout.
Explore more practical room arrangements in our Bedroom Layouts guide.
Can you fit a queen bed and a desk in a 10×12 bedroom without making the room feel cramped?
Yes—a queen bed and a compact desk can fit in a 10×12 bedroom. But fitting the furniture is only the beginning. You also need enough room to enter, reach the bed, pull out your desk chair, and use the room comfortably.
A 10×12 bedroom provides 120 square feet of floor space. We developed three measured reference layouts using the same queen bed, compact desk, and reserved chair-use area.
Each arrangement offers a different way to organize the room:
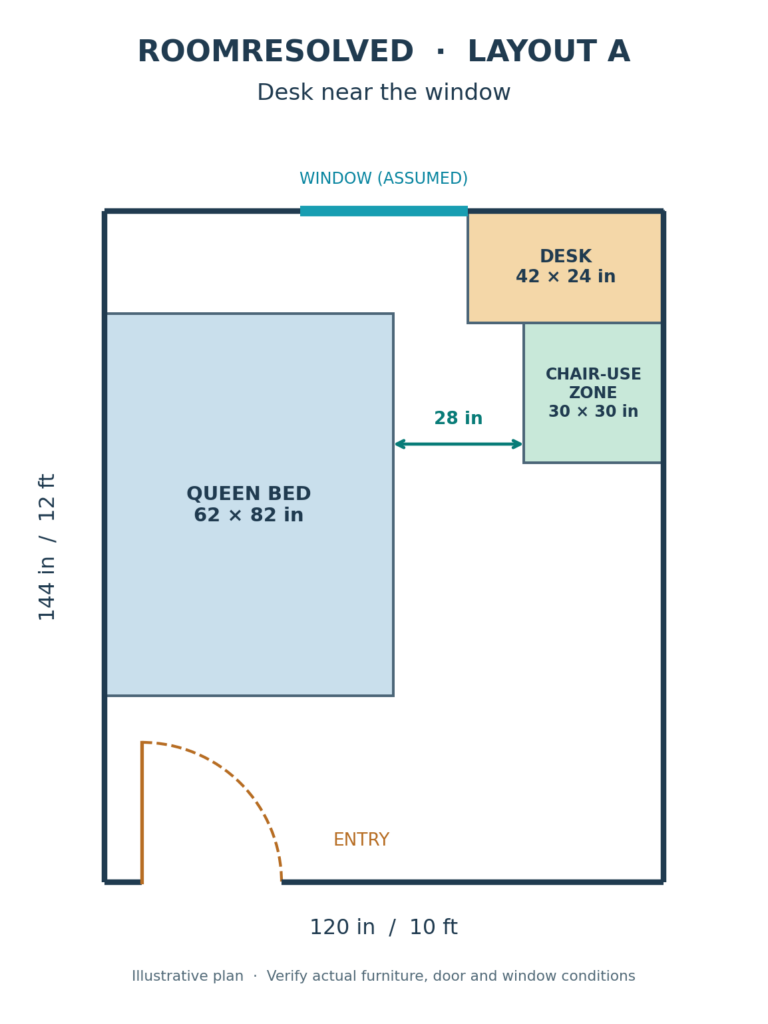
Layout A: Queen bed along a side wall, desk near the window.
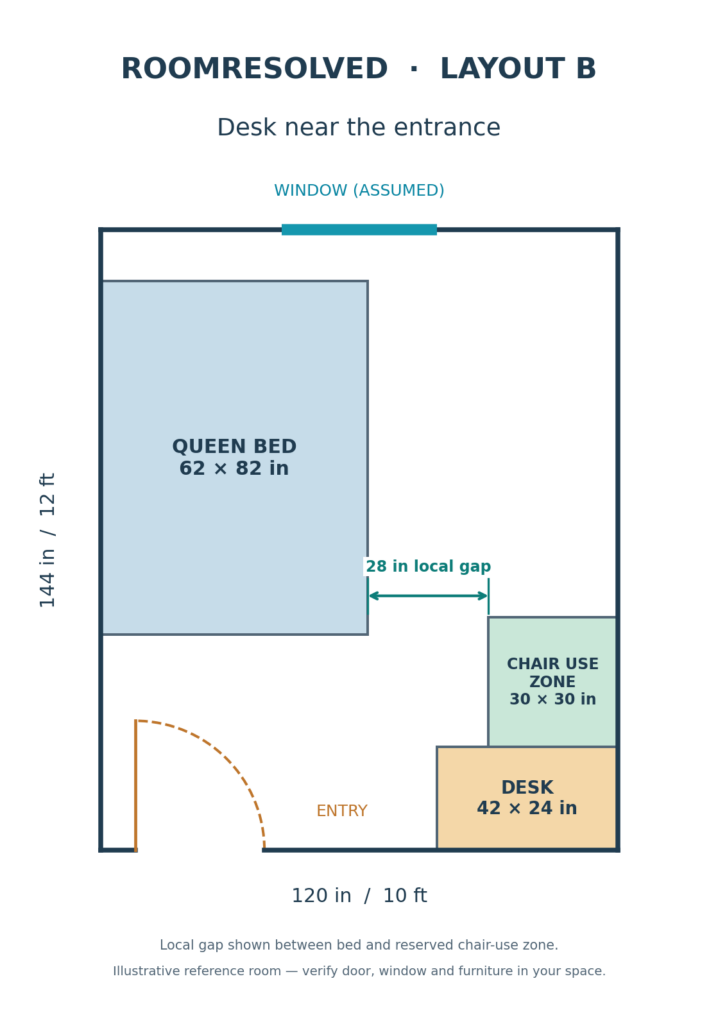
Layout B: Queen bed along a side wall, desk near the entrance.
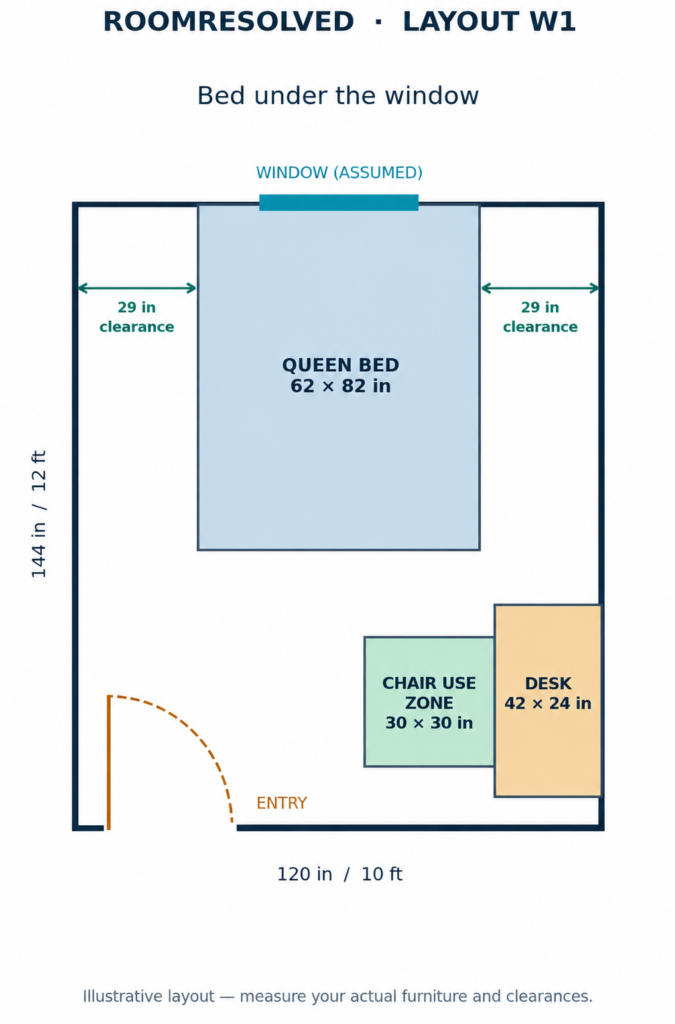
Layout W1: Queen bed centered beneath the window, desk along the opposite side of the room.
These layouts demonstrate possible furniture arrangements under specific assumptions. They are not guarantees that the same furniture will work in every 10×12 bedroom.
Will a Queen Bed and Desk Fit in a 10×12 Bedroom?
Yes, provided the furniture dimensions and room features are compatible.
A standard queen mattress measures approximately 60 × 80 inches. However, a bed frame can extend beyond the mattress, especially when it includes a substantial headboard or footboard.
For our reference layouts, we use a slightly larger 62 × 82-inch bed frame and a compact 42 × 24-inch desk.
Measurements Used in Our Layouts
Item
Reference dimensions
Bedroom
120 × 144 inches (10 × 12 ft)
Queen mattress
60 × 80 inches
Queen bed frame
62 × 82 inches
Compact desk
42 × 24 inches
Reserved desk-chair use zone
30 × 30 inches
Entry door
30 inches wide
The reference room assumes an inward-opening entry door near one corner of the 10-foot wall and a window centered on the opposite wall.
We have not included a projecting built-in closet, radiator, or other fixed obstruction.
Before choosing a layout: Measure the outside dimensions of your actual bed frame and desk. Also record the location of doors, windows, closet openings, outlets, and heating equipment.
Layout A: Queen Bed Along the Side Wall, Desk Near the Window
Best for: Keeping the workstation toward the window end of the bedroom.
In Layout A, the queen bed runs lengthwise against the left wall. The compact desk occupies the far-right corner near the window, with the reserved chair-use area extending into the room.
This separates the sleeping and working furniture across opposite sides of the bedroom.
Why Layout A Can Work
The bed and desk fit within the room’s boundaries without overlapping. The reference plan also preserves an approach to the exposed side of the bed.
Where the bed and reserved chair-use zone face one another, the measured lateral gap is 28 inches.
That is a local measurement between furniture zones—not a guarantee that every movement through the room will have 28 inches of clearance.
Advantages
Keeps the desk toward the window, where natural light may be available.
Separates the workstation from the main sleeping area.
Leaves the center and entrance portion of the room relatively open.
Limitations
The bed is primarily accessible from one side, which may be inconvenient for two people sharing it.
The desk is also close to the window. Depending on its height and exact position, it could interfere with curtains, blinds, or window operation.
Layout A verdict: A useful starting arrangement for someone who wants a desk near the window and is comfortable with mainly one-sided bed access.
Layout B: Queen Bed Along the Side Wall, Desk Near the Entrance
Best for: Keeping the workstation near the doorway instead of the window end.
Layout B retains the queen bed along the left wall but moves the desk to the lower-right corner, close to the entrance.
This creates a different division of the room: the workstation is near the doorway, while the bed occupies the opposite portion of the space.
Why Layout B Can Work
The bed, desk, and reserved chair-use zone fit inside the reference room without overlapping.
The measured lateral separation between the bed and chair-use zone is 28 inches in the relevant portion of the plan.
The bed’s upper end is positioned 12 inches from the window wall. That space should not be treated as a walkway behind the bed.
Advantages
Keeps the workstation near the entrance.
Leaves the far-right corner free.
May suit bedrooms where outlets or window coverings make a window-end desk less convenient.
Limitations
The desk and chair-use zone occupy space near the doorway. The actual door swing and chair movement must be checked carefully.
The bed also sits relatively close to the window wall, so its headboard, nearby window hardware, and window coverings may affect usability.
Like Layout A, this arrangement primarily provides access from one side of the bed.
Layout B verdict: A practical alternative worth testing when an entrance-end workstation better matches the room’s fixtures and daily use.
Layout W1: Queen Bed Centered Beneath the Window
Best for: Creating a centered bed arrangement when the window configuration allows it.
In Layout W1, the queen bed is centered against the 10-foot window wall. The compact desk sits along the right wall, closer to the entrance.
This is a different furniture arrangement from the first two layouts because the bed changes orientation.
Why Layout W1 Can Work
The 62-inch-wide bed is centered within the 120-inch room width.
That leaves:
(120 − 62) ÷ 2 = 29 inches
of floor space on each side of the bed.
However, equal space on both sides does not necessarily mean equal access.
The desk’s reserved chair-use zone restricts the approach toward the right side of the bed. Under our reference arrangement, the left side provides the more practical modeled approach.
Advantages
Creates a visually balanced, centered bed position.
Offers an alternative to placing the bed against a side wall.
Leaves measurable space beside both edges of the bed.
Limitations
The 29-inch side gaps are local clearances. They should not be interpreted as proof that both sides are continuously accessible.
More importantly, the bed is positioned beneath a window. Whether this works depends on the headboard height, window sill, opening mechanism, curtains or blinds, heating equipment, and any emergency escape requirements.
Layout W1 verdict: A legitimate conditional arrangement for rooms where the bed can safely sit beneath the window and primarily one-sided access is acceptable.
Which Layout Is Best for Your 10×12 Bedroom?
The best arrangement depends on how you use the bedroom and where its fixed features are located.
Your priority
Layout to consider
Desk near the window
Layout A
Desk near the entrance
Layout B
Centered bed arrangement
Layout W1
Access to both sides of the bed
None is verified for this requirement
Large desk or oversized bed frame
Recheck dimensions before choosing
Our preference for a starting point is Layout A, because it separates the workstation and bed while keeping the entrance portion relatively open.
However, Layout B may work better for a particular doorway or outlet arrangement, while Layout W1 offers a different bed orientation where window conditions permit.
How Much Walking Space Do You Need?
A room can look spacious in a floor plan but feel cramped once furniture is in everyday use.
For this reference study, we used 24 inches as a compact route-screening threshold, with approximately 30 inches preferred where practical.
These are planning assumptions used for comparing layouts, not universal building-code or accessibility standards.
A few important distinctions matter:
Local clearance: The measured gap between two nearby objects, such as the 28-inch separation shown in Layouts A and B.
Continuous access route: An unobstructed path connecting the doorway to the place you need to reach.
Chair-use space: The area reserved for sitting at and moving away from the desk. Our green chair-use zones are planning allowances, not drawings of actual chair footprints.
A room may have an adequate local gap while still having an inconvenient route because of a desk chair, door, or other obstruction.
Always test the arrangement with the chair pulled out and the doors operating normally.
Can You Put a Queen Bed Under a Window?
Yes, in some bedrooms.
There is no universal furniture-layout rule that prohibits positioning a bed beneath a window. Whether it works depends on the actual window and furniture.
For example, a low headboard beneath a higher window may leave the glass and opening hardware unobstructed.
A tall headboard beneath a low window could create problems.
Before using Layout W1, check:
Whether the headboard blocks the window or its operating hardware.
Whether curtains and blinds can move freely.
Whether the bed obstructs a radiator, vent, or other heating equipment.
Whether the window can be accessed for normal operation and maintenance.
Whether the arrangement interferes with any window required for emergency escape.
The key principle: A window-wall bed should be evaluated using actual dimensions and functional requirements, rather than automatically accepted or rejected.
Five Measurements to Check Before Rearranging
1. Measure the room
Measure the finished wall-to-wall width and length. Do not assume the room is exactly 120 × 144 inches because it is advertised as 10×12.
2. Measure the complete bed frame
Include the headboard, footboard, and any parts extending beyond the mattress.
3. Measure the desk and chair
Record the desk’s full dimensions and the space your actual chair requires when occupied or pulled backward.
4. Mark fixed room features
Include the entry-door swing, closet doors, windows, radiators, vents, and other obstructions.
5. Test the usable routes
Check whether you can enter the room, reach the bed, sit at the desk, open doors, and operate the window without awkward obstruction.
You can test furniture positions using a scaled drawing or painter’s tape on the floor before moving heavy items.
Final Takeaway
A 10×12 bedroom can accommodate a queen bed and a compact desk, but the most effective arrangement depends on furniture dimensions, circulation, and fixed room features.
Our three reference layouts demonstrate different approaches:
Layout A: Side-wall bed with a window-end desk.
Layout B: Side-wall bed with an entrance-end desk.
Layout W1: Centered window-wall bed with a side-wall desk.
Each arrangement fits the stated furniture footprints and offers a modeled approach to the bed under the reference assumptions. None should be treated as a universal solution or a guarantee of comfortable two-sided bed access.
Explore more practical room arrangements in our Bedroom Layouts guide.
Measure your room, check the actual clearances, and choose the arrangement that remains practical when the furniture is in use.