
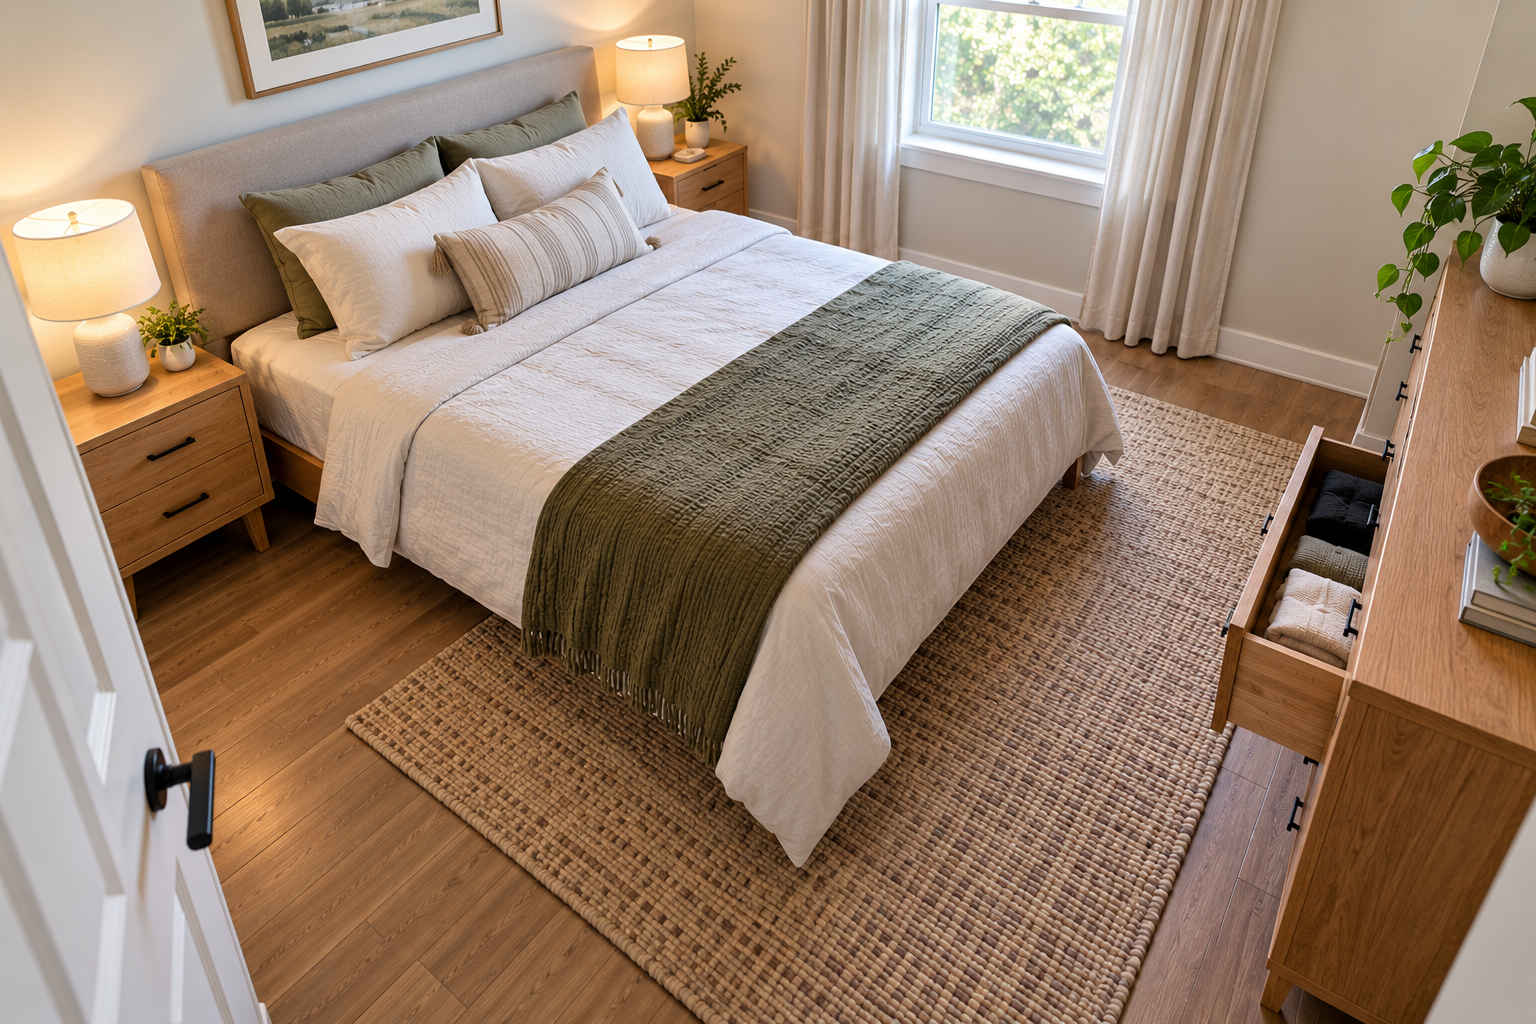
A bed can fit inside a bedroom and still leave too little space to use the room comfortably. You might have enough room for the mattress but not enough to walk beside it, open a dresser drawer, or move around an inward-opening door.
The solution is to measure more than the bed itself.
This guide explains how much clearance to leave beside and at the foot of a bed, how full and queen bed frames compare, and how other furniture can reduce usable floor space.
Quick Answer: How Much Clearance Do You Need Around a Bed?
For general bedroom planning, 24 inches is a useful compact-access target beside a bed, while 30–36 inches usually provides more comfortable everyday movement.
At the foot of a bed, 30–36 inches is a helpful target when that area serves as a regular walking route.
| Location | Compact planning approach | More comfortable target |
|---|---|---|
| Beside the bed | Around 24″ | 30–36″ |
| Foot of the bed | Depends on how the space is used | 30–36″ for regular circulation |
| Beside a nightstand | Check the actual remaining gap | Keep the walking route unobstructed |
| In front of a dresser | Allow for drawer extension | Also provide room to stand and use drawers |
| Near a bedroom door | Check the full swing and entry route | Avoid conflicts with furniture |
These are practical space-planning guidelines, not universal building-code minimums. A smaller gap may work for occasional access, but it should not automatically be treated as a comfortable walkway.
The most useful distinction is between physical fit, compact access, and comfortable circulation.
1. Understanding 24-Inch, 30-Inch and 36-Inch Bed Clearances
The space you need beside a bed depends on how frequently you use it and what you need to do there.
24 inches: compact bedside access
A 24-inch gap can provide basic access in a small bedroom.
It may be workable for getting in and out of bed, but changing bedding, carrying laundry, or passing another person can feel restrictive.
Use this as a compact planning target rather than a guarantee that the space will feel comfortable.
30 inches: better everyday movement
A 30-inch gap generally makes it easier to approach the bed, walk alongside it, and perform routine tasks.
This is a useful target when both sides of the bed are used regularly.
36 inches: more generous circulation
A 36-inch gap creates more breathing room around the bed and may make movement easier.
However, it is not always achievable in a small bedroom. A 36-inch gap also does not, by itself, establish accessibility compliance.
RoomResolved recommendation: Aim for approximately 30 inches beside regularly used sides of the bed when possible. Where space is limited, assess whether a 24-inch gap is workable for the intended user.
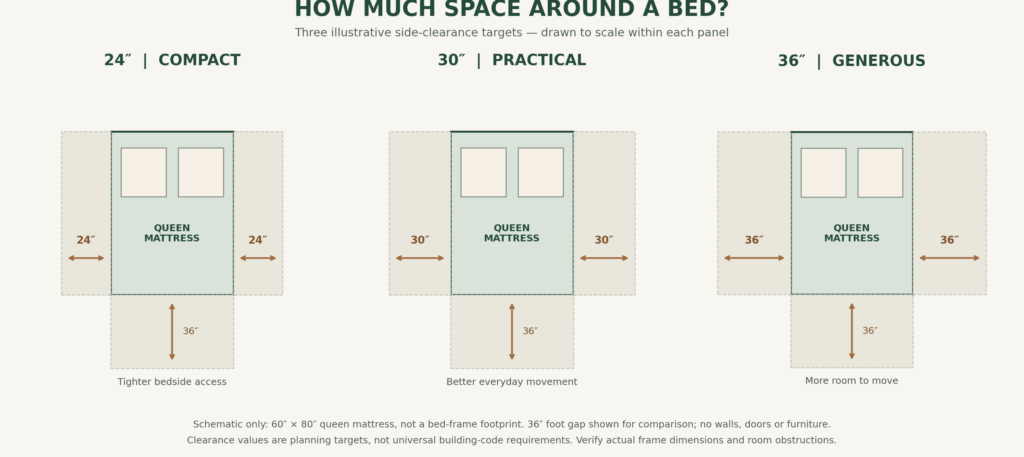
Three practical clearance categories for planning bedside access. The illustration is conceptual; actual comfort depends on the complete bed frame, nearby furniture, and how the space is used.
2. Measure the Bed Frame, Not Just the Mattress
A common bedroom-planning mistake is calculating clearance using mattress dimensions instead of the complete bed frame.
Standard US mattress sizes include:
- Full mattress: 54 × 75 inches
- Queen mattress: 60 × 80 inches
But the actual frame may be wider or longer because of side rails, headboards, and footboards.
For example:
| Bed | Mattress dimensions | Example frame dimensions |
|---|---|---|
| Full | 54″ × 75″ | IKEA TARVA: 56¾″ × 78⅜″ |
| Queen | 60″ × 80″ | IKEA TARVA: 63″ × 82¼″ |
| Queen | 60″ × 80″ | IKEA MALM: 66⅛″ × 83⅛″ |
These are model-specific examples, not standard dimensions for every frame.
Notice that the two queen frames have different overall footprints even though they accommodate the same mattress size.
Before planning your bedroom, check the manufacturer’s overall external width and length for the exact frame you intend to use.
3. Full vs Queen Bed: How Much Clearance Do You Gain?
A full bed is narrower and shorter than a queen bed. That difference can matter in a compact bedroom.
To demonstrate, consider a room with clear interior dimensions of 120 × 120 inches (10 × 10 feet).
Place each bed centrally against the same wall, using the IKEA TARVA frame dimensions.
| Measurement | Full TARVA | Queen TARVA |
|---|---|---|
| Frame width | 56¾″ | 63″ |
| Frame length | 78⅜″ | 82¼″ |
| Clearance on each side | 31⅝″ | 28½″ |
| Clearance at foot | 41⅝″ | 37¾″ |
What changes when you choose a full bed?
The full frame leaves approximately 3⅛ inches more clearance on each side and 3⅞ inches more at the foot than the queen frame.
These differences may seem modest, but they can matter when the room also contains nightstands, storage furniture, or tight entry routes.
How the clearances are calculated
For a centered bed:
Side clearance = (room width − bed-frame width) ÷ 2
For a bed positioned against the head wall:
Foot clearance = room length − bed-frame length
For the queen TARVA in a 10×10 room:
- Side clearance: (120 − 63) ÷ 2 = 28½ inches
- Foot clearance: 120 − 82¼ = 37¾ inches
Both beds fit within the room, but these calculations do not yet establish whether a complete furnished layout will work.
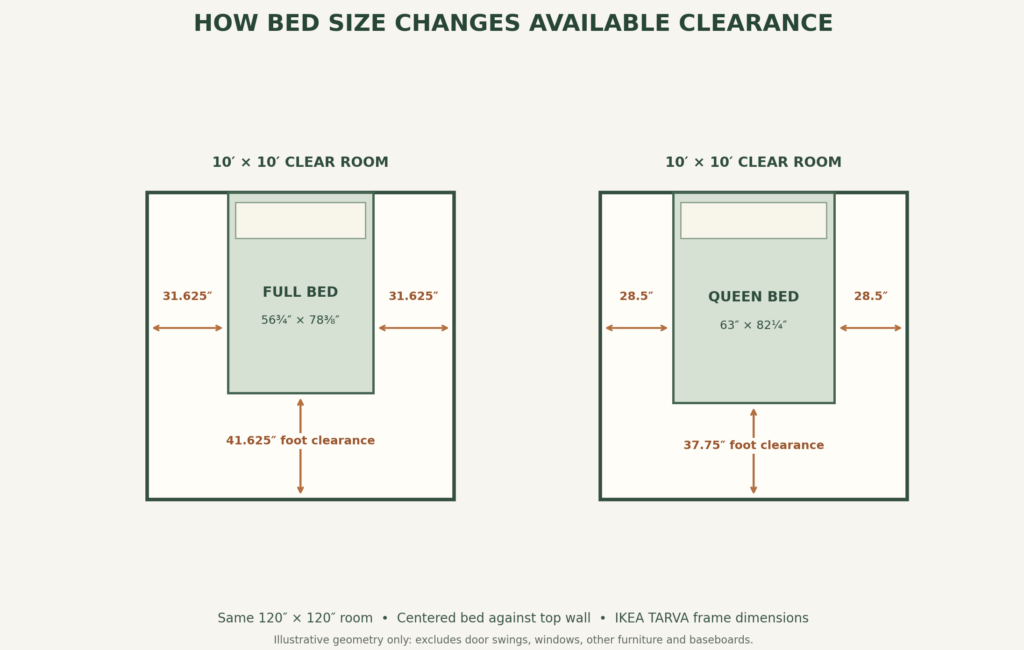
Full and queen TARVA bed frames compared in the same 10×10 room. The measurements show available floor space before adding doors, nightstands, dressers, or other obstructions.
4. How Much Space Do You Need at the Foot of a Bed?
The foot of the bed may be a circulation route, a place to stand while making the bed, or simply unused floor space.
That distinction affects the clearance you need.
If you regularly walk past the foot of the bed to reach a closet, dresser, or doorway, approximately 30–36 inches is a useful planning target.
If the area is rarely used for circulation, a tighter arrangement may be workable.
However, always consider what occupies the space opposite the bed. A dresser, storage bench, open drawer, or swinging door can reduce the available clearance.
For example, a measured 37¾-inch gap at the foot of a bed does not remain fully usable if another piece of furniture occupies part of it.
Measure the distance between the actual obstacles, not simply from the bed to the opposite wall.
5. How Bedroom Dimensions Affect Bed Clearance
The same bed frame can work very differently in rooms with different proportions.
Using the queen TARVA frame measuring 63 × 82¼ inches:
| Clear room size | Clearance on each side | Clearance at foot |
|---|---|---|
| 9×10 ft | 22½″ | 37¾″ |
| 10×10 ft | 28½″ | 37¾″ |
| 10×11 ft | 28½″ | 49¾″ |
These calculations assume the bed is centered along the room’s width, with its head against one wall.
Two important principles emerge:
Increasing room width improves side clearance. A 10-foot-wide room provides 6 inches more space on each side of this centered queen frame than a 9-foot-wide room.
Increasing room length improves foot clearance, not side clearance. Extending a 10×10 room to 10×11 adds 12 inches at the foot but does not change the space beside the bed.
This is why room proportions matter as much as total square footage.
A bedroom may be relatively spacious overall yet still feel restrictive beside a large bed if the room is narrow.
6. How Nightstands and Dressers Reduce Usable Clearance
An empty gap between a bed and a wall is not necessarily the amount of space available once the bedroom is furnished.
Nightstands
A nightstand can occupy part of the bedside area.
For example, a 20-inch-deep nightstand placed beside a bed may interrupt a route that otherwise appears clear.
Measure the route around the nightstand, not only the space beside the mattress.
Dressers and open drawers
A dresser requires room for its cabinet, drawer extension, and the person using it.
Our third measured illustration demonstrates this problem in the same 10×10 room used for the full-versus-queen comparison.
The scenario contains:
- A 63 × 82¼-inch queen bed frame
- An 18-inch-deep dresser
- An 18-inch drawer projection
- A 20 × 20-inch nightstand
- A modeled 32-inch entry door
The bed initially has 37¾ inches of nominal foot clearance.
But when the dresser drawer opens toward the bed, it extends into that space.
At the overlapping portion of the bed and drawer, the remaining gap is only:
37¾ − 18 − 18 = 1¾ inches
That is not enough space to stand and use the drawer.
The dresser fits physically, but the arrangement fails a basic usability test. Check the guide for a variation full bed and dresser in a 9×10 bedroom.
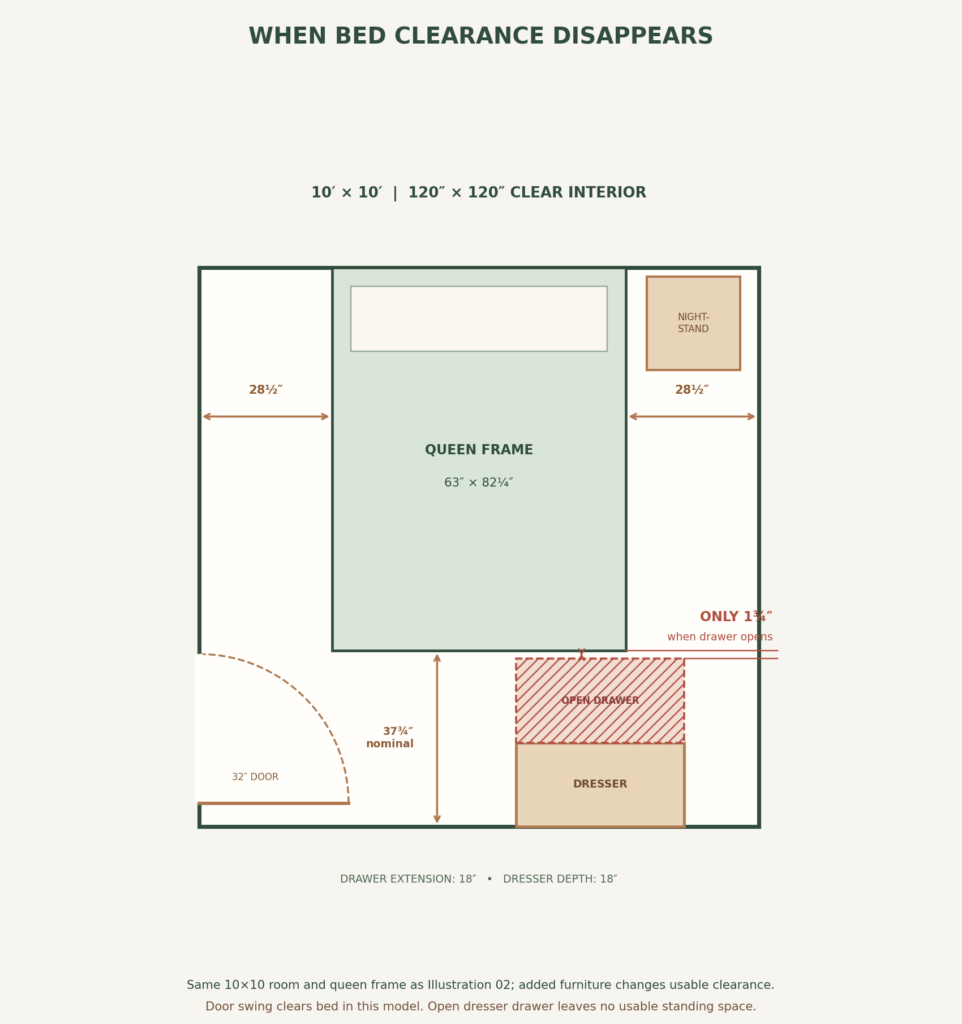
Caption: The queen bed fits within the room, but a fully extended dresser drawer leaves only 1¾ inches between the drawer front and the bed. This intentionally demonstrates an impractical furniture arrangement.
What the example teaches
The problem is not that a queen bed cannot fit in a 10×10 room.
The problem is that furniture placement can consume the space needed to use other furniture.
Before purchasing a dresser, check its full drawer extension and leave additional room for a person to stand in front of it. Our guide on queen bed and desk in a 10×12 bedroom may also help.
7. Can You Put a Bed Against One Wall?
Yes. Placing a bed close to one wall can be a practical solution when the room is too narrow to provide comfortable access on both sides.
This approach may free up space for a wider route on the opposite side.
However, it involves trade-offs.
For a single sleeper, one-sided access may be perfectly workable.
For two sleepers, it may be inconvenient because the person nearest the wall cannot leave the bed independently without moving across the mattress.
Other disadvantages include more difficult bed-making, reduced cleaning access, and less flexibility when rearranging furniture.
RoomResolved recommendation: Prefer access on both sides of a shared bed when the room allows. Consider one-sided access as a deliberate compromise, especially in compact bedrooms used by one person.
8. Don’t Forget Doors, Closets and Walking Routes
Even when bed and furniture dimensions appear acceptable, architectural features can make a layout impractical.
Bedroom doors
An inward-opening door needs a clear swing area.
Check the full door arc and the route into the room. A door that does not physically hit the bed can still leave an awkward entry.
Closet doors
Hinged closet doors require swing clearance. Sliding doors eliminate the outward swing but still need usable space in front of the opening.
Windows
A window may affect headboard placement, access, furniture height, or the ability to operate the window.
Main circulation routes
A narrow gap that works for occasional bedside access should not automatically be treated as the main route through the bedroom.
Check whether someone can move from the doorway to the bed and other frequently used furniture without squeezing around obstacles.
9. Common Bed-Clearance Mistakes
Measuring the mattress instead of the frame. The actual bed may occupy several additional inches.
Assuming every 24-inch gap is comfortable. A compact bedside gap and a regular walking route are not the same thing.
Ignoring open drawers. Storage furniture needs operating space beyond its closed footprint.
Forgetting door swings. The entire swing and entry route must be considered.
Automatically centering the bed. A centered bed can look balanced, but an offset position may work better in a constrained room.
Treating design guidance as building code. General planning recommendations are not substitutes for applicable accessibility or construction requirements.
10. Bed-Clearance Checklist Before You Buy Furniture
Use this checklist before finalizing your bedroom layout:
- Measure the room’s clear interior width and length.
- Record the full external dimensions of the bed frame.
- Calculate clearance on both sides and at the foot.
- Identify which gaps are used for regular walking.
- Include nightstands, dressers, benches, and other furniture.
- Check how far drawers extend when fully open.
- Verify bedroom and closet door swings.
- Check access to windows and storage.
- Consider whether one or two people need independent bed access.
- Test the proposed arrangement using painter’s tape on the floor.
A layout should be evaluated with furniture in its normal operating positions, not only when everything is closed.
Final Verdict: How Much Space Is Enough Around a Bed?
For general bedroom planning, 24 inches beside a bed is a compact-access target, while 30–36 inches is preferable for more comfortable everyday movement.
At the foot of the bed, approximately 30–36 inches is a useful target when the space functions as a regular walking route.
But the best layout cannot be determined from clearance numbers alone.
Our measured examples demonstrate why:
- A full bed can leave more usable space than a queen in the same room.
- A bed frame may be larger than the mattress it supports.
- A dresser drawer can turn an apparently generous gap into an unusable space.
- Door placement and circulation routes can change whether a layout works.
The goal is not simply to fit the bed. It is to make the entire bedroom functional.
RoomResolved provides general space-planning guidance and measured examples. Actual furniture dimensions, room conditions, accessibility needs, and applicable regulations may require different arrangements.
Leave a Reply