
Make Your Space Work Better.
Discover practical room layouts, furniture measurements, and space-saving solutions designed for real homes. Find out what fits, where it fits, and how to make every inch count.
Find Solutions for Your Space
Start with the room you’re working on. Explore layouts, compare furniture arrangements, and make better use of the space you have.
Plan With Measurements, Not Guesswork.
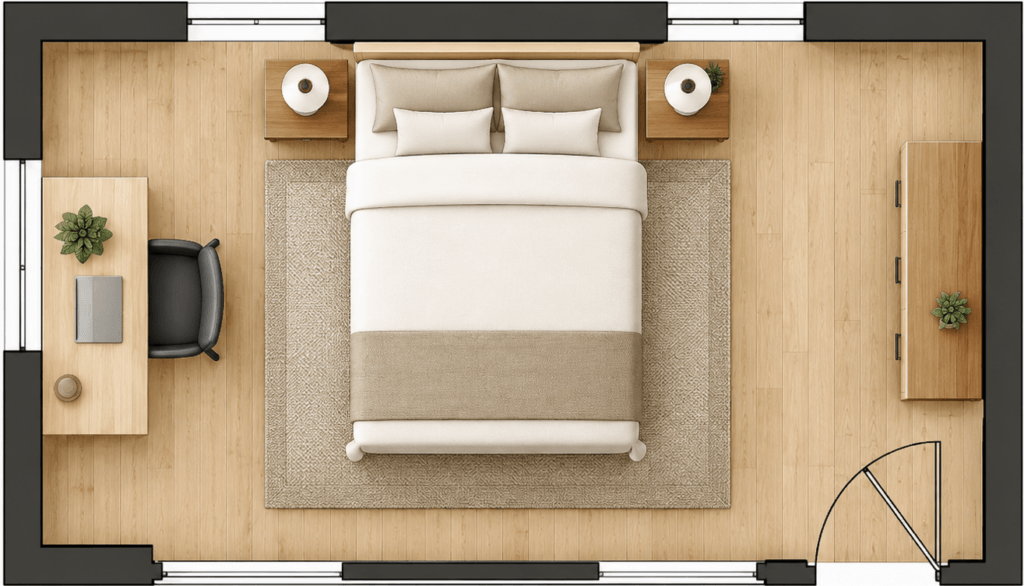
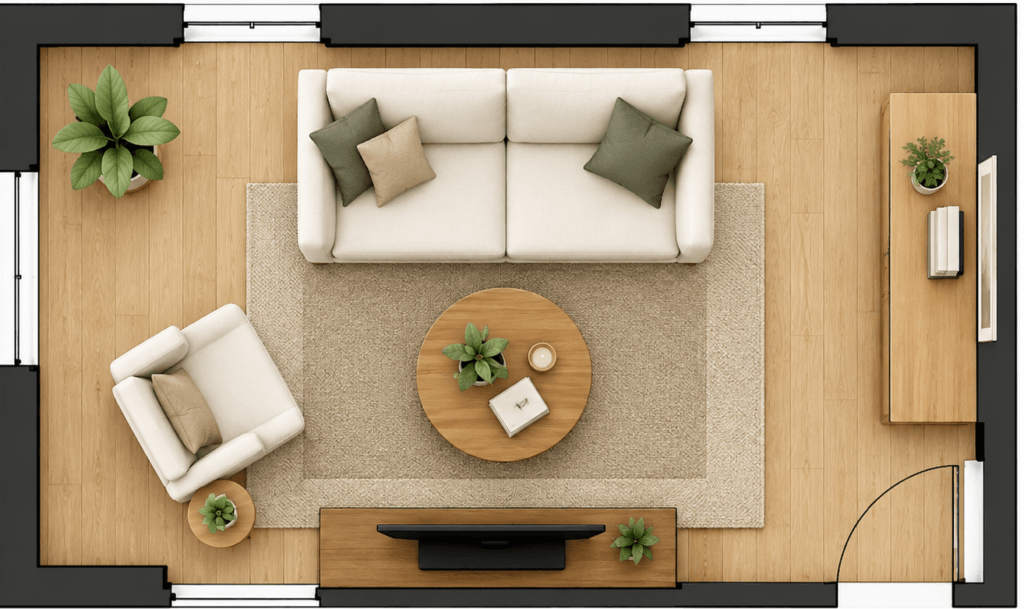
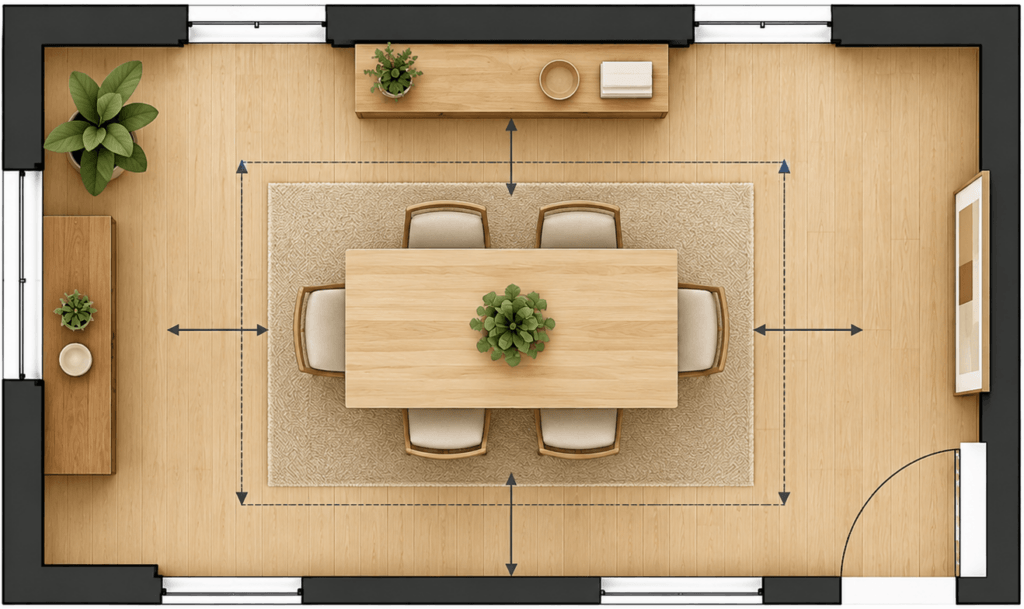
RoomResolved focuses on practical spatial decisions. Our guides are designed to help you compare furniture footprints, understand clearances, and choose layouts that work with your room’s dimensions and constraints.