
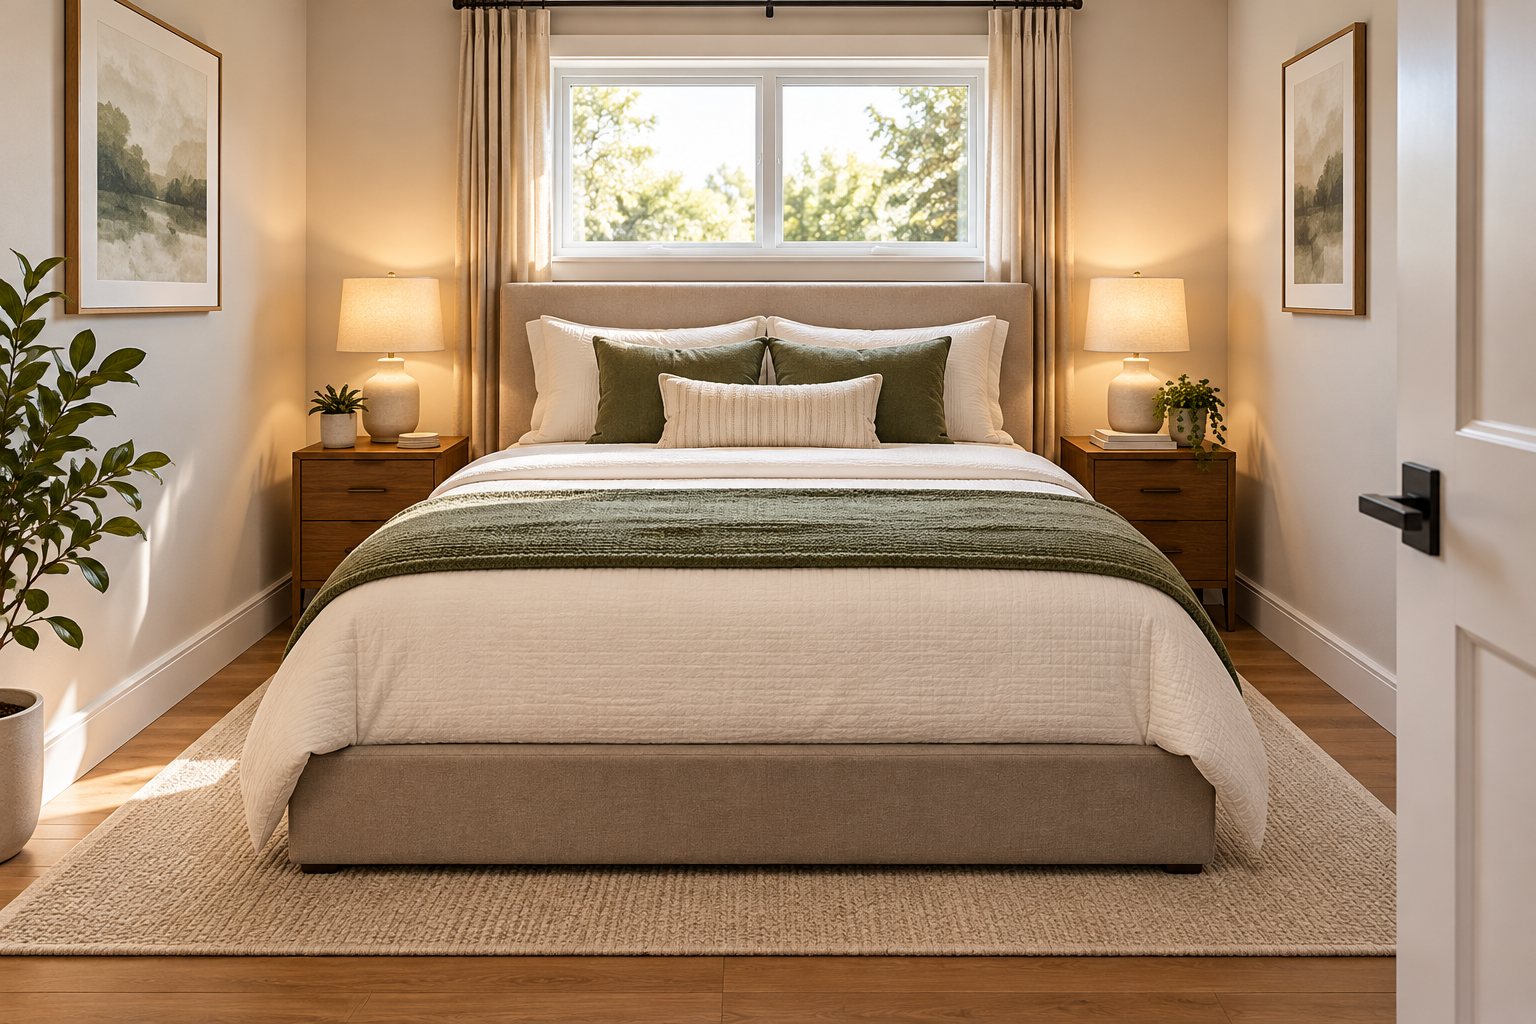
A 10×10 bedroom can accommodate a queen bed, but fitting the mattress is only part of the challenge. The real question is whether you can still enter the room, reach the bed, and move around without squeezing through awkward gaps.
A typical queen mattress measures 60 × 80 inches. For the layouts in this guide, we’re using a slightly larger 62 × 82-inch bed frame inside a 120 × 120-inch room.
We’ll compare two practical arrangements: a centered bed that offers access from both sides and a rotated layout that places the headboard against a side wall.
Both fit our reference room, but each involves trade-offs.
Can a Queen Bed Fit in a 10×10 Bedroom?
Yes. A queen bed can fit in a 10×10 bedroom, provided the room’s doors, windows, closets, and other fixed features allow a suitable placement.
A 10×10 room contains 100 square feet of floor area. Our reference queen-bed frame occupies approximately 35.3 square feet, leaving around 64.7 square feet outside the bed footprint.
However, that remaining area is not necessarily usable for furniture. Much of it is needed for entering the room and accessing the bed.
For the examples below, we assume:
- A square room measuring 120 × 120 inches internally.
- A queen-bed frame measuring 62 × 82 inches.
- A 30-inch inward-opening entry door on the bottom wall, positioned toward the right.
- A 48-inch window centered on the opposite wall.
- No built-in closet, radiator, dresser, or other fixed obstruction.
We use a 24-inch-wide movement envelope to screen potential circulation routes, with 30 inches preferable where practical. These are planning assumptions for this article, not universal building-code requirements.
The layouts are reference examples, not guarantees for every 10×10 bedroom. Measure your actual space before moving furniture.
Layout 1: Center the Queen Bed Against the Window Wall
Best for: People who want access from both sides of the bed.
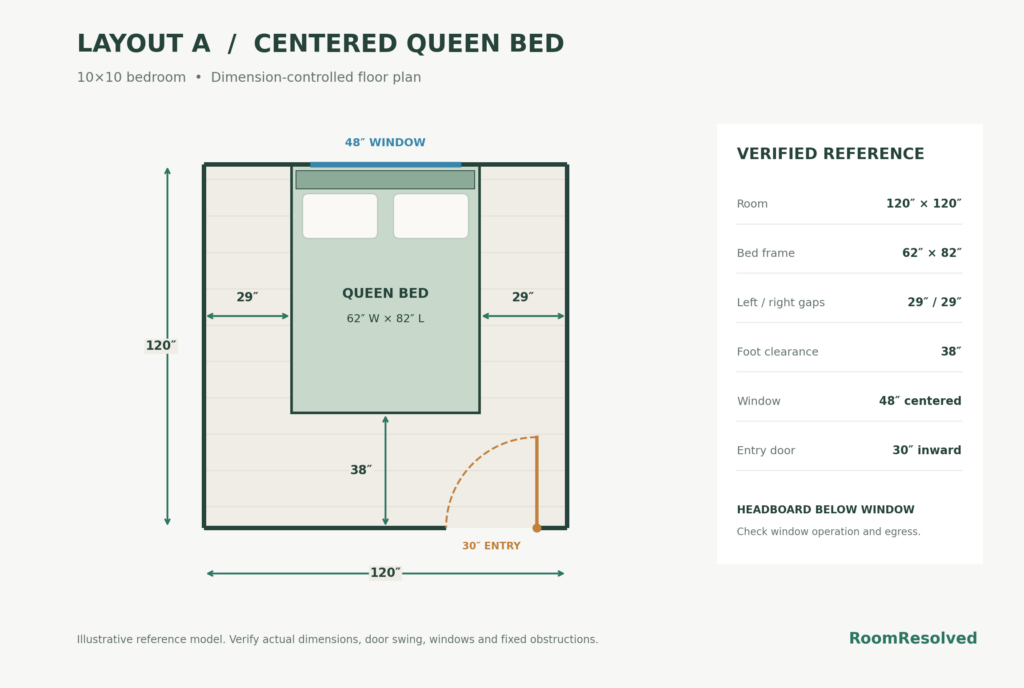
In this arrangement, the queen bed is centered against the wall opposite the entry door, with the headboard positioned beneath the window.
Using the 62-inch-wide bed frame leaves:
- 29 inches on the left side.
- 29 inches on the right side.
- 38 inches between the foot of the bed and the entry wall.
These measurements assume the bed is centered and its headboard is flush against the window wall.
Why this layout works
The biggest advantage is balanced access. Neither side of the bed is pressed against a wall, making it easier for two people to approach their respective sides.
The modeled entry door can open without colliding with the bed, and the reference layout retains a screened approach to an accessible bed edge.
The 38-inch foot zone also helps separate the bed from the entry area.
What to watch out for
The window is the main limitation.
A headboard beneath a window may interfere with opening the window, curtains, blinds, heating equipment, or required emergency escape access. These details depend on the actual room and must be checked individually.
The 29-inch side gaps also leave limited space for bedside furniture. A bulky nightstand could substantially reduce the available passage.
Our verdict
This is the stronger option when two-sided bed access matters and the window arrangement permits the headboard placement.
Avoid assuming the measured side gaps will remain usable after adding extra furniture.
Layout 2: Rotate the Bed Against the Left Wall
Best for: People who want a different orientation while keeping the window wall free of the headboard.
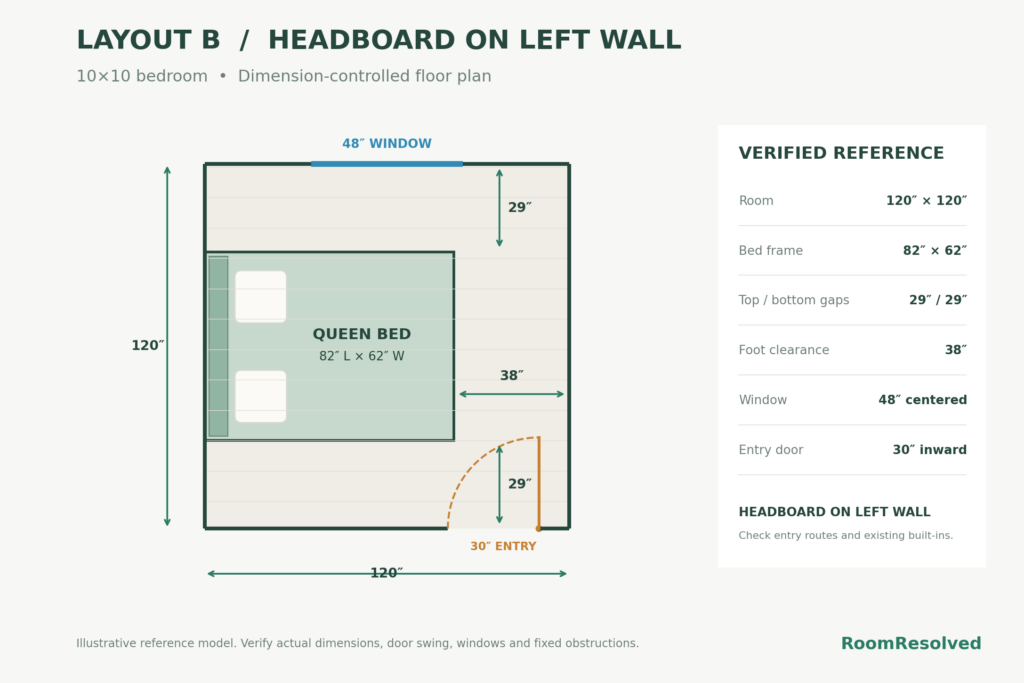
This arrangement rotates the queen bed 90 degrees, placing its headboard against the left wall.
The bed extends 82 inches from the left wall toward the right, leaving 38 inches between the foot of the bed and the right wall.
When centered vertically, the 62-inch bed width also leaves:
- 29 inches between the bed and the window wall.
- 29 inches between the bed and the entry wall.
These are local geometric gaps, not promises of uninterrupted walking space along every edge.
Why this layout works
Rotating the bed changes how the room is used without changing the furniture footprint.
The headboard no longer sits beneath the window, which may make this arrangement more suitable where window operation or headboard height is a concern.
In our reference model, the bed avoids the inward-opening door, and a screened approach route remains available.
The 38-inch zone beyond the foot provides useful separation from the opposite wall, although it should not automatically be treated as spare furniture space.
What to watch out for
The bed is still surrounded by relatively narrow gaps on two sides. Adding nightstands, a dresser, or a chair could compromise circulation.
The entry location also matters. A door placed elsewhere could make this orientation less practical or introduce a collision.
Our verdict
Choose this layout when the window wall needs to remain clear of a headboard or when the rotated orientation suits the actual door position better.
It is a legitimate alternative to the centered arrangement, not a universally superior layout.
Which Layout Is Better?
| Consideration | Layout 1: Centered Bed | Layout 2: Rotated Bed |
|---|---|---|
| Headboard wall | Window wall | Left wall |
| Bed access | Both sides available in reference model | Both long sides have local gaps |
| Smallest stated local gap | 29 inches | 29 inches |
| Space beyond foot | 38 inches | 38 inches |
| Window-headboard conflict | Possible | Avoided |
| Door-swing collision in model | None | None |
| Additional furniture | Limited; requires separate testing | Limited; requires separate testing |
Choose Layout 1 if balanced side access is your priority and the window can safely accommodate the headboard.
Choose Layout 2 if you prefer to keep the headboard away from the window or need to explore another bed orientation.
Neither arrangement is automatically better for every room.
Can You Fit a Dresser or Nightstands Too?
Possibly, but don’t assume that an empty-looking section of the floor plan is available for storage.
For example, a nightstand placed inside a 29-inch side gap reduces the remaining width by its depth. A dresser also needs room for its drawers to open and for someone to stand in front of it.
Before adding furniture, measure:
- The full outside dimensions of the furniture, including handles and projecting parts.
- The space needed to open drawers and doors.
- The remaining route from the entry to the bed.
- Any closet doors, windows, radiators, or heating equipment affected by the placement.
In a small bedroom, wall-mounted shelves, compact bedside storage, and under-bed storage may be easier to accommodate than bulky floor furniture.
Those options still need to be assessed against the actual room and installation requirements.
f you’re working with a slightly larger room and also need a workspace, explore our 10×12 bedroom with a queen bed and desk guide for three measured layout strategies.
Common 10×10 Bedroom Layout Mistakes
Measuring only the mattress
A queen mattress is generally 60 × 80 inches, but the bed frame can extend beyond it. Always plan around the actual frame dimensions.
Ignoring the entry-door swing
A bed can fit within the walls and still obstruct the door. Check the entire opening movement, not just the closed-door position.
Treating every gap as a walkway
A 29-inch gap beside a bed is a local measurement. It does not prove that a continuous, unobstructed route exists from the doorway to that location.
Forgetting the closet
A built-in closet can fundamentally change which wall is available for the bed. Our reference layouts do not include one.
Adding furniture before checking circulation
A nightstand, dresser, laundry basket, or chair can consume the very space needed to move around the bed.
How to Test These Layouts in Your Own Room
Start with a simple measured floor plan.
Record the internal wall dimensions and mark the entry door, door swing, windows, closet openings, radiators, and other fixed features.
Next, draw the full outside dimensions of your queen-bed frame to scale. Test both orientations and measure the remaining gaps.
Finally, trace how you would enter the room and approach the bed. Check that the route remains usable after adding any necessary furniture.
If your room differs from our reference model, the conclusions may change.
Final Takeaway
A queen bed can work in a 10×10 bedroom, but the best arrangement depends on more than floor area.
Our reference model supports two useful approaches: centering the bed beneath the window for balanced side access, or rotating it against the left wall to keep the headboard away from the window.
Both preserve modeled entry access without a bed-versus-door collision, but neither guarantees space for additional furniture or existing built-ins.
Measure the room, test the door swing, and protect the walking route before choosing a layout.
Explore more practical room arrangements in our Bedroom Layouts guide.
Leave a Reply