
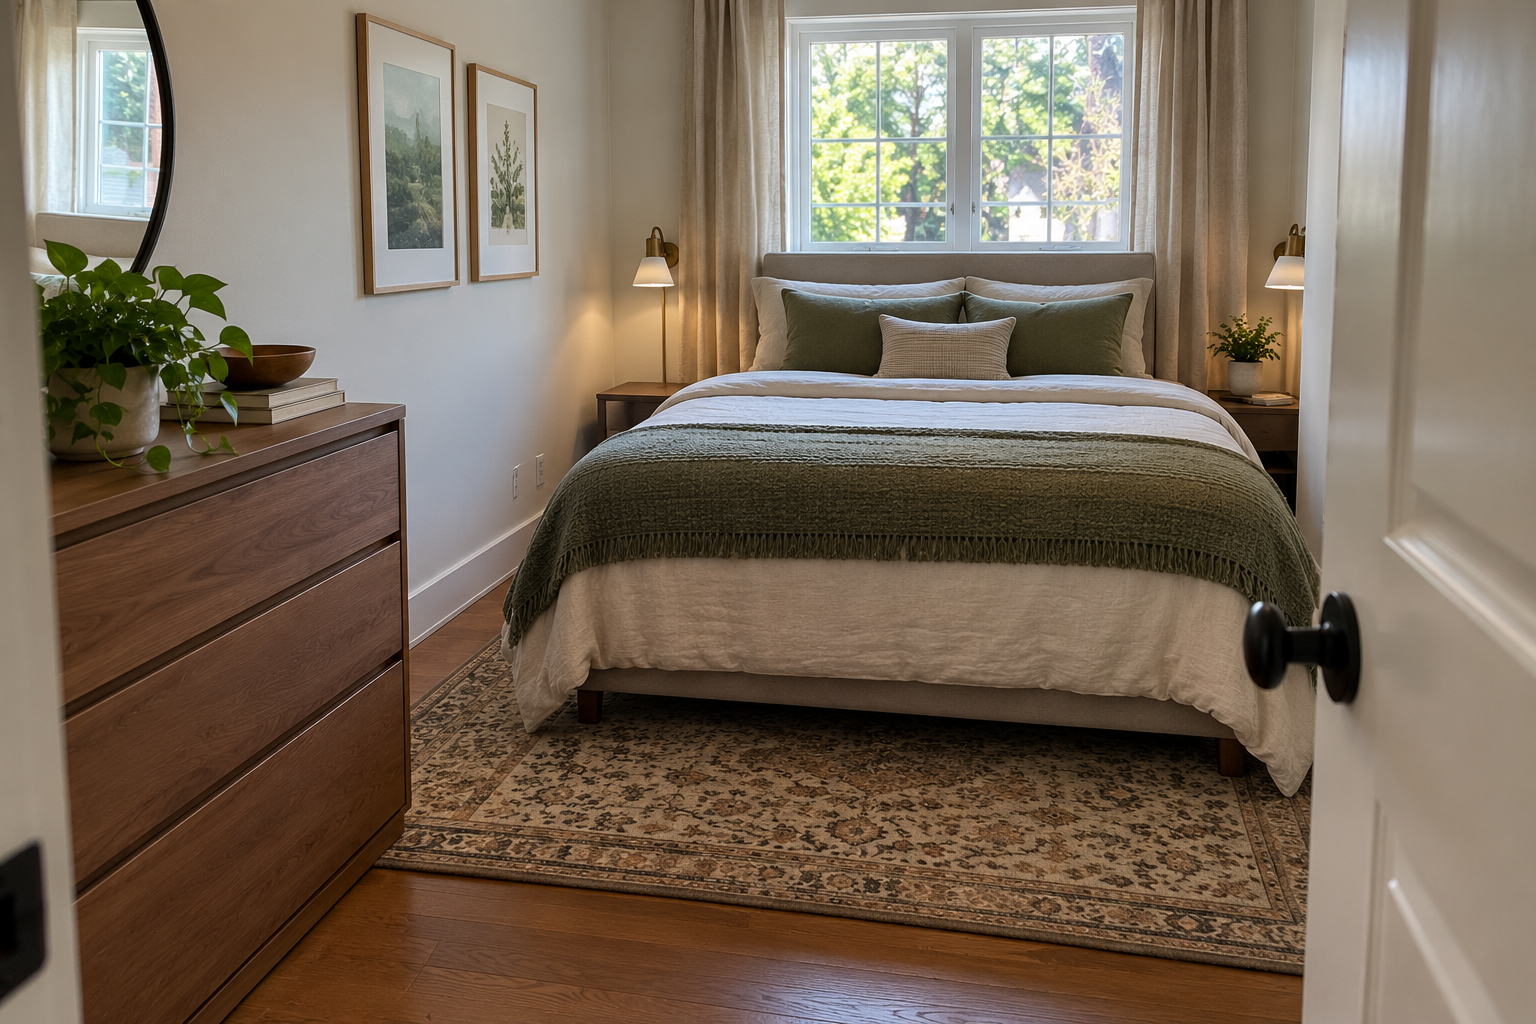
Yes, a full bed and a compact dresser can fit in a 9×10 bedroom—but their placement matters more than simply adding up their dimensions.
A 9×10 bedroom provides 90 square feet of floor space. That can be enough for a full-size bed and a small dresser, provided the door, window, and other fixed features allow a workable arrangement.
The challenge is preserving space to walk beside the bed, open dresser drawers, and move between the entrance and the furniture.
Below, we test a specific arrangement using measured furniture footprints, an inward-opening door, and a compact dresser. The result is a workable reference layout, along with the limitations you should check before copying it into your own room.
Quick Answer: Will a Full Bed and Dresser Fit?
For our 9×10 reference room, a full bed with a 58 × 79-inch frame and a compact dresser measuring approximately 31½ × 18⅞ inches can fit without their footprints overlapping.
With the bed centered against the 9-foot wall, the arrangement provides:
- 25 inches of clearance along each side of the bed.
- 41 inches between the foot of the bed and the opposite wall.
- A dresser positioned along the lower part of the left wall.
- Separate modeled space for opening dresser drawers and standing in front of them.
- A route from the entrance toward the right side of the bed.
This is a practical starting point, not a universal bedroom standard. A different door position, closet opening, larger bed frame, or deeper dresser could change the result.
The 9×10 Bedroom Dimensions We Used
A 9×10 bedroom measures:
| Feature | Reference measurement |
|---|---|
| Room width | 108 inches (9 feet) |
| Room length | 120 inches (10 feet) |
| Full mattress | Approximately 54 × 75 inches |
| Full-bed frame | 58 × 79 inches |
| Compact dresser | Approximately 31½ × 18⅞ inches |
| Entry door | 30 inches, swinging inward |
The mattress and bed frame are not the same size. Headboards, side rails, and footboards can add several inches to a bed’s overall footprint.
For this test, the room has a centered window on the wall behind the headboard and an entry door near the bottom-right corner. We have not modeled a closet, radiator, built-in cabinet, or other obstruction.
The dresser dimensions are based on a compact IKEA MALM three-drawer chest. Actual furniture dimensions should always be checked before purchasing.
Important: The clearance figures in this guide are layout-screening measurements, not building-code guarantees. Local safety, accessibility, and emergency-egress requirements may impose additional constraints.
Layout 1: Center the Full Bed and Place the Dresser Near Its Foot
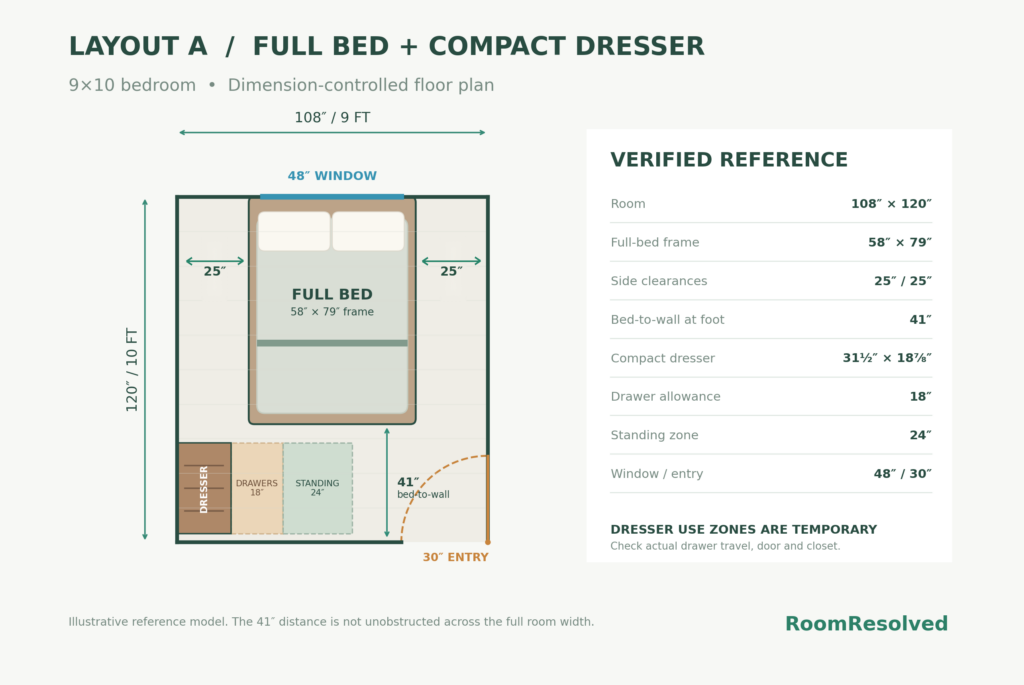
The most promising arrangement places the full bed against the 9-foot wall and centers it horizontally.
With a 58-inch-wide frame inside a 108-inch-wide room, the calculation is:
(108 − 58) ÷ 2 = 25 inches on each side.
The bed extends 79 inches into the room, leaving:
120 − 79 = 41 inches at the foot.
That 41-inch area is especially useful because it creates room for circulation and a compact dresser without forcing the dresser directly alongside the bed.
Where the dresser goes
Place a compact dresser along the left wall, closer to the foot of the bed than the headboard.
In our reference model, the dresser occupies a section of wall approximately 31½ inches long and projects 18⅞ inches into the room.
Its drawers face inward toward the open floor area.
This placement avoids a common problem: putting a dresser beside the bed where open drawers compete with the already-limited bedside clearance.
Can you open the dresser drawers?
A dresser does not only occupy the space covered by its cabinet. You also need room for the drawers to extend and for someone to stand in front of them.
For this model, we reserve:
- Approximately 19 inches for the dresser cabinet depth.
- A conservative 18 inches beyond the dresser for drawer extension.
- Another 24 inches for standing and operating the drawers.
The modeled drawer and standing zones do not overlap the bed.
However, these are planning allowances, not promises of comfort. The dresser’s actual drawer travel, handles, and the space a person needs to use it should be checked in the room.
The standing zone is also not permanent empty space: when someone is using the dresser, part of the room’s circulation area is temporarily occupied.
What about the bedroom door?
Our reference room uses a 30-inch inward-opening door near the bottom-right corner.
The bed and dresser remain outside the modeled door-swing area, and a route toward the right side of the bed is available with the drawers closed.
This matters because a room can appear spacious on a furniture diagram yet feel unusable if the entry door hits a dresser or forces you to squeeze around a bed corner.
Best for: Someone who wants a full-size bed and essential clothing storage, without adding several other large furniture pieces.
Why Other Dresser Positions Can Be Difficult
The successful arrangement does not mean every wall is equally suitable.
Putting the dresser beside the bed
The 25-inch side gaps are useful for reaching the bed, but they are not generous storage zones.
Placing a dresser in one of these gaps would reduce the walking width. Opening its drawers could make that side of the bed difficult to use.
A narrow bedside table is usually more appropriate than a full-depth dresser in this position.
Putting the dresser directly opposite the bed
The 41-inch foot clearance may look large enough for another piece of furniture.
But an 18⅞-inch-deep dresser would leave only about 22 inches between the dresser front and the foot of the bed before any drawers are opened.
That is a much tighter arrangement, especially if you need to use the drawers regularly.
Placing the dresser near the door
A dresser near the entrance can interfere with the door swing or narrow the path into the room.
Before choosing that location, mark the full door movement on the floor and check the walking route with the door open.
These examples show why furniture placement should be tested using both the furniture footprint and its operating space.
How Much Space Does a Dresser Really Need?
When measuring for a dresser, consider three separate dimensions:
- Cabinet depth: How far the dresser projects from the wall.
- Drawer extension: How far the drawers project when opened.
- User space: Where you stand while opening drawers and putting clothes away.
A compact dresser can be easier to accommodate than a wide, deep chest, but the exact product still matters.
For example, the IKEA MALM reference dresser has a published depth of approximately 18⅞ inches and a drawer pull-out of approximately 10⅝ inches. Our layout uses a larger 18-inch drawer-opening allowance to avoid relying on the minimum product measurement alone.
Check the manufacturer’s current specifications for the exact model you buy.
Safety note: Freestanding dressers may present a tip-over hazard. Follow the manufacturer’s wall-anchoring instructions and keep drawers from being overloaded.
What If Your Door, Window, or Closet Is in a Different Place?
A 9×10 bedroom is not defined by its dimensions alone.
Two rooms of exactly the same size may need completely different furniture arrangements because of their architectural features.
If the door is on the left wall
The dresser position used in our reference layout may no longer work. You may need to move the dresser or reverse the furniture arrangement after checking the door swing.
If the window is behind the bed
Check the headboard height, window operation, curtains, ventilation, and any applicable emergency-egress requirements.
A centered bed can work visually beneath a window, but that does not make every window suitable for a headboard.
If the room has a closet
Keep the closet opening and its usable access area clear. Sliding, hinged, and bifold closet doors have different operating requirements.
A dresser that fits mathematically may still be impractical if it blocks your everyday clothing storage.
If your bed frame is larger
Measure the complete frame—not just the mattress.
An upholstered frame, oversized headboard, or projecting footboard may reduce the clearances used in our example.
How to Test This Layout in Your Own Bedroom
Before moving furniture or buying a dresser, make a simple measured plan.
- Measure the room wall to wall, noting any irregularities.
- Mark the entry door, its swing, windows, closets, and fixed obstructions.
- Measure the full outer dimensions of your bed frame.
- Measure the dresser’s width, depth, and drawer extension.
- Mark the proposed furniture footprints with painter’s tape.
- Open the door and imagine the drawers fully extended.
- Walk the route from the entrance to both sides of the bed and the dresser.
If the layout feels cramped when tested on the floor, consider a narrower dresser, a different storage solution, or a smaller bed frame.
Do not assume that a clearance is comfortable merely because the furniture rectangles do not overlap.
Is a Full Bed the Right Choice for a 9×10 Bedroom?
A full bed can be a reasonable choice if sleeping space matters more than having a large collection of bedroom furniture.
The reference layout works best when the rest of the room stays relatively simple.
Adding a desk, large wardrobe, bench, or multiple storage cabinets would require a separate layout test.
If you are considering a queen bed instead, our 10×10 bedroom with a queen bed guide shows how a larger mattress changes the available clearances in a different room size.
You can also browse our Bedroom Layouts collection for more measured room-planning examples.
Final Verdict
A full bed and compact dresser can fit in a 9×10 bedroom when their placement is planned carefully.
Our measured reference arrangement centers the bed against the 9-foot wall and places the dresser along the left wall near the foot of the bed.
It preserves 25-inch bedside gaps, 41 inches at the foot, and separate modeled space for opening and using the dresser.
The biggest lesson is that fitting furniture is not the same as making furniture usable. Drawer operation, door movement, walking routes, and fixed room features all matter.
Use the measured layout as a starting point, then adapt it to the actual dimensions and obstructions in your bedroom.
Leave a Reply