
Quick answer
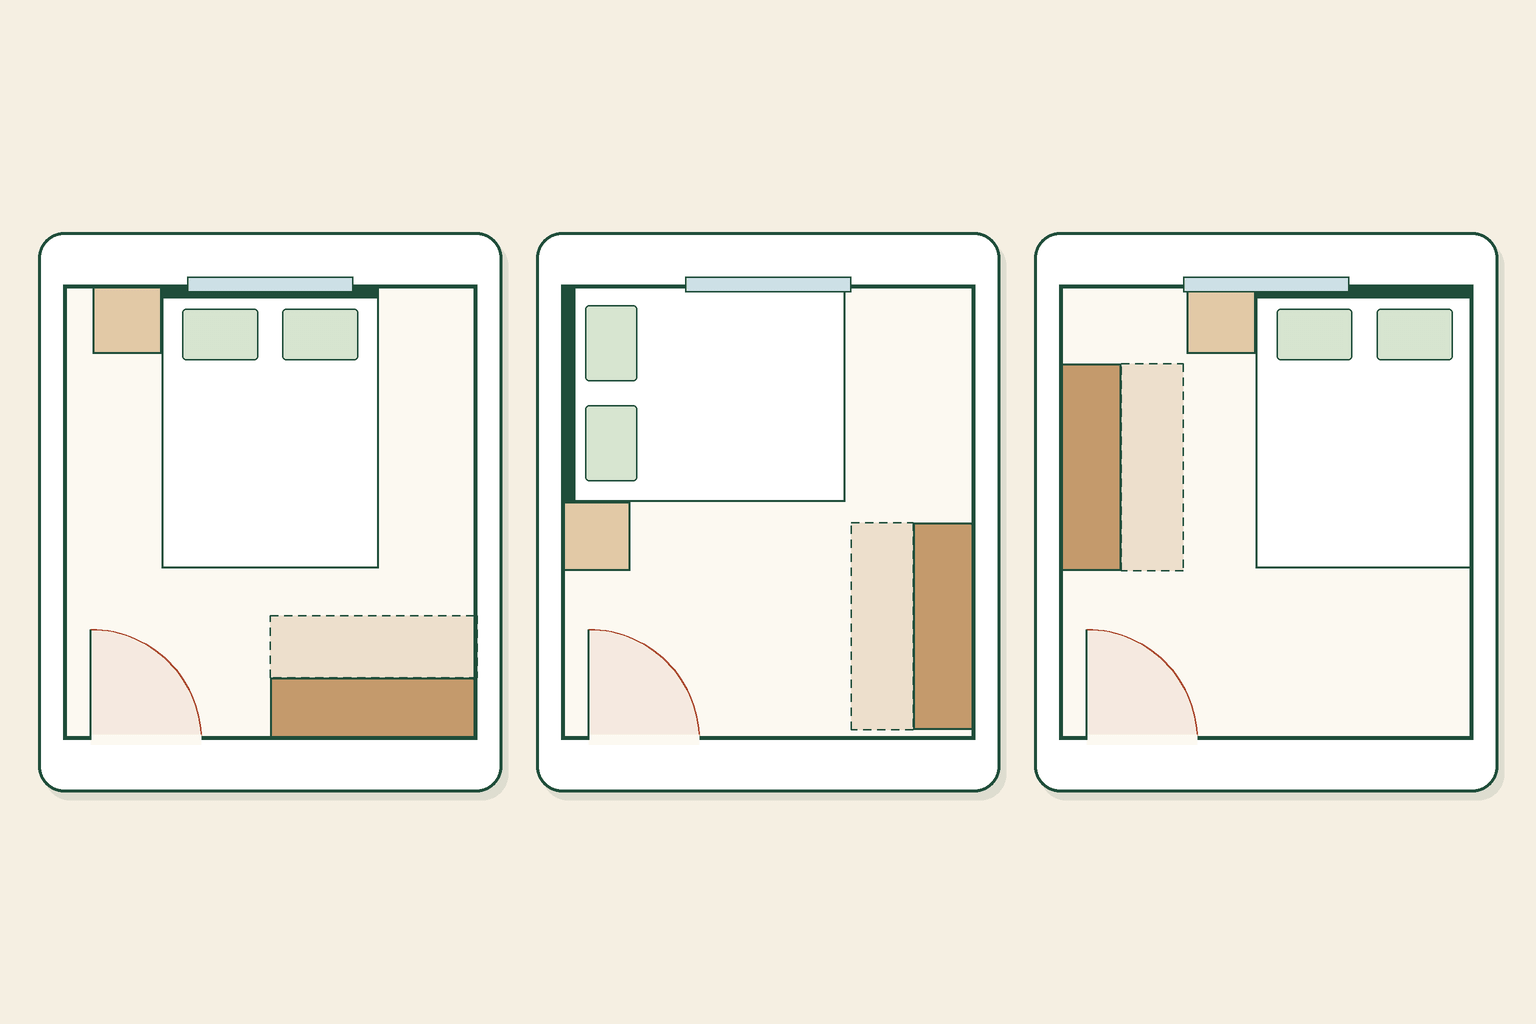
Yes, a queen bed and a 60-inch dresser can fit in a 10×11-foot bedroom, in several ways. The harder question is how usable the room is afterwards.
In our reference room, you have to choose where to compromise. You can keep access on both sides of the bed and accept a tight space in front of the dresser (Layout A), or you can give up access on one side of the bed and gain a comfortable dresser and a wide walkway (Layouts B and C).
We could not find an arrangement that gave 30 inches beside both sides of the bed and 36 inches in front of the dresser at the same time.
The reference room and what we assumed
All three layouts use the same room so they can be compared fairly.
| Item | Assumption |
|---|---|
| Room | 120″ × 132″ clear interior (10 × 11 ft) |
| Door | 32″ wide, opens inward, hinged near one corner of a 10-ft wall |
| Window | Centered on the opposite 10-ft wall (not treated as a floor obstacle) |
| Bed | Queen frame, 63″ × 82¼″ (IKEA TARVA example) |
| Dresser | 60″ wide × 18″ deep, drawers extend 18″ |
| Nightstand | One, 20″ × 20″, beside the headboard |
These are reference-model assumptions, not universal measurements. Your frame, dresser, door and window may differ, so check the guide on how much space you need around a bed before you buy anything.
How we judged each layout
We use the same practical targets as our clearance guide: 24″ beside the bed is a compact-access target, and 30″ or more is more comfortable.
For the dresser we measured the clear distance from the drawer fronts to the nearest obstacle: 30″ is compact and 36″ is more comfortable. We also subtracted the 18″ drawer extension to see how much standing room is left when a drawer is fully open.
We also checked that the door swing does not hit any furniture, and that a 24-inch route reaches both the bed and the dresser. These are planning conventions, not building-code requirements.
Layout A: Centered bed, dresser at the foot
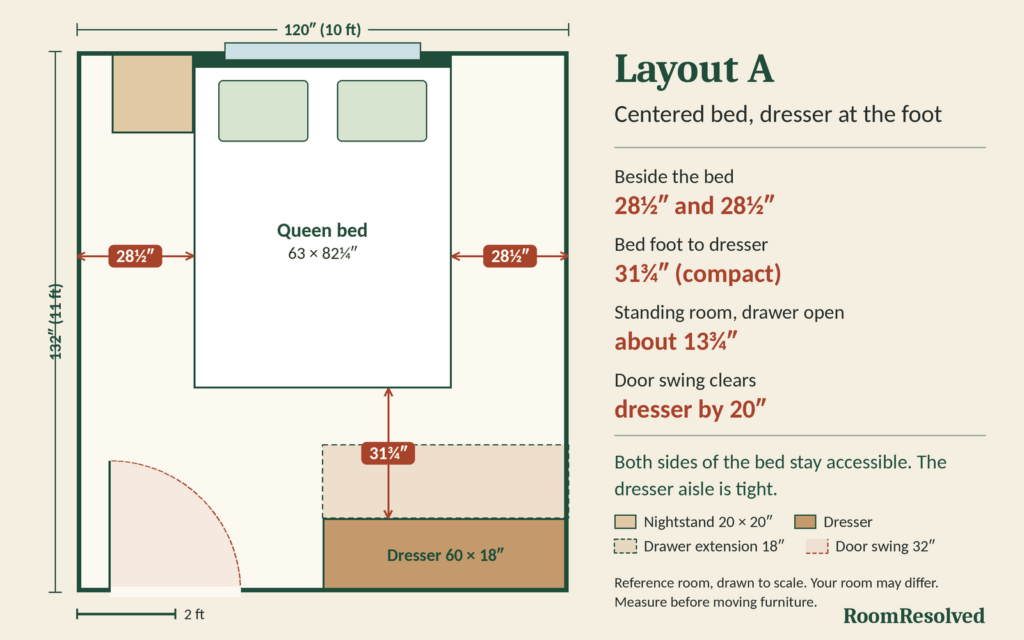
The bed is centered under the window with its head on the wall, leaving 28½″ on each side. The nightstand sits beside the headboard. The dresser goes on the foot wall, in the corner farthest from the door.
- Beside the bed: 28½″ on both sides
- Bed foot to dresser front: 31¾″
- Standing room with a drawer fully open: about 13¾″
- Door swing clears the dresser by 20″
Where it works: Two people can each get in and out of bed, and the room looks balanced.
The trade-off: The dresser aisle is compact. With a drawer fully open there is little room to stand, so you may need to crouch or reach from the side. A 24-inch route reaches both bed sides and the dresser, but a 30-inch route does not.
Layout B: Corner bed, dresser on the far wall
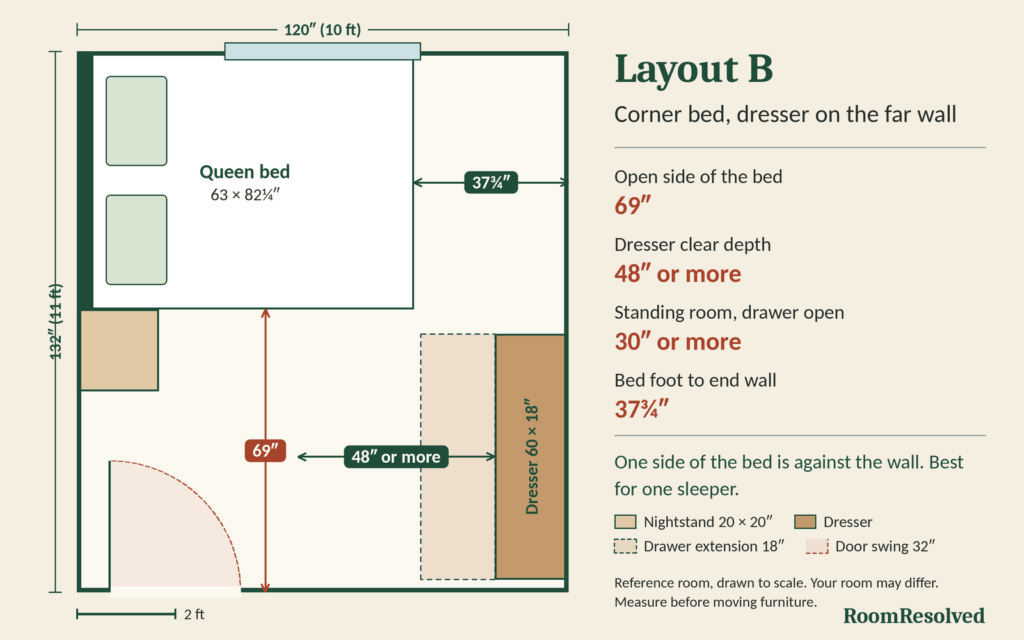
The bed head is against one wall, tucked into the corner so that one long side touches the wall. That leaves a 69″ aisle on the open side. The dresser goes on the opposite wall.
- Beside the bed: 69″ on the open side, none on the wall side
- Dresser clear depth: at least 48″ (our test stopped measuring at 48″)
- Standing room with a drawer fully open: at least 30″
- Bed foot to the end wall: 37¾″
- Door swing clears the nightstand by 17″
Where it works: A single sleeper who wants the most open floor and an easy dresser.
The trade-off: Only one side of the bed is accessible. Anyone sleeping next to the wall must cross the bed to get out.
Layout C: Bed against a side wall, dresser beside it
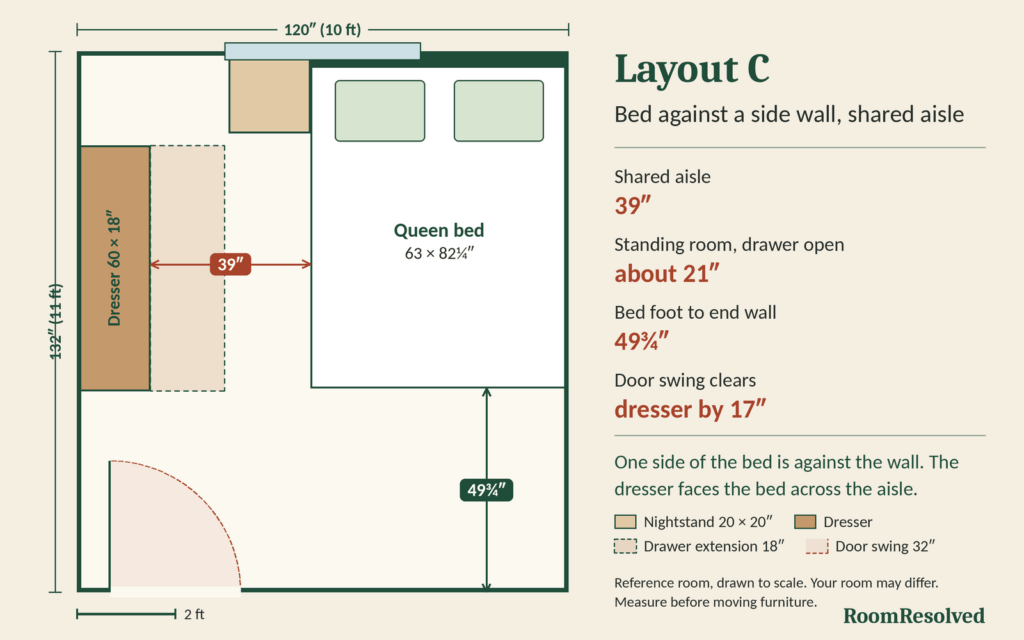
The bed sits against the side wall, and the dresser stands on the opposite wall facing it. Bed access and dresser access share one 39″ aisle. We moved the dresser 23″ away from the head wall so the nightstand does not block the space where you stand.
- Shared aisle between bed and dresser: 39″
- Standing room with a drawer fully open: about 21″
- Bed foot to the end wall: 49¾″
- Door swing clears the dresser by 17″
Where it works: A shared aisle that is comfortable by our targets, with the dresser close to the bed.
The trade-off: Again only one side of the bed is accessible, and an open drawer partly blocks the aisle to the bed.
The three layouts compared
| A: Centered bed | B: Corner bed | C: Shared aisle | |
|---|---|---|---|
| Bed access | Both sides | One side | One side |
| Beside the bed | 28½″ and 28½″ | 69″ (open side) | 39″ (open side) |
| Dresser clear depth | 31¾″ (compact) | 48″ or more | 39″ |
| Standing room, drawer open | about 13¾″ | 30″ or more | about 21″ |
| Best for | Two sleepers | One sleeper, most open floor | One sleeper, tidy layout |
What happens if the dresser is smaller?
The dresser matters more than you might expect. In our test we placed the bed and a dresser against the walls at 6-inch steps and counted arrangements that keep at least 24″ beside both sides of the bed and a workable dresser route.
| Dresser | Arrangements with both bed sides at 24″ or more |
|---|---|
| 60″ × 18″ | 8 |
| 48″ × 18″ | 14 |
| 36″ × 18″ | 26 |
In smaller rooms of 10×10 and 9×11 feet, the same test found none with a 60-inch dresser. These counts depend on our assumptions, so treat them as an illustration of the pattern, not a universal rule: a narrower dresser or a taller chest gives you more options.
Limits of these layouts
- We tested one door position only (near one corner of a 10-ft wall). A different door position can change which layouts work.
- The window was not treated as a constraint. Check headboard placement, window access and radiator or vent positions in your own room.
- Closets, a second nightstand, a rug, or a bench were not modeled.
- The layouts show physical fit and practical clearance in a reference room. They are not construction drawings, building-code advice or an accessibility certification.
Before you move heavy furniture, mark each layout on your floor with painter’s tape, then open a drawer and walk the route.
Checklist for your own 10×11 bedroom
- Measure the room’s clear width and length, and the door swing.
- Record the full external size of the bed frame and the dresser, including drawer extension.
- Decide how many people need independent access to the bed.
- Choose where you can accept a tight space: beside the bed or in front of the dresser.
- Tape out the layout and test it with a drawer open.
Final verdict
A queen bed and a 60-inch dresser fit in a 10×11 bedroom, but they do not fit equally well everywhere. Layout A suits two sleepers and tolerates a tight dresser. Layouts B and C suit one sleeper and give you a more comfortable dresser. The right choice depends on who uses the bed and how often you open those drawers.
See also our measured layouts for a 10×10 bedroom with a queen bed, a full bed and dresser in a 9×10 bedroom, and a queen bed and desk in a 10×12 bedroom, or browse all Bedroom Layouts.