
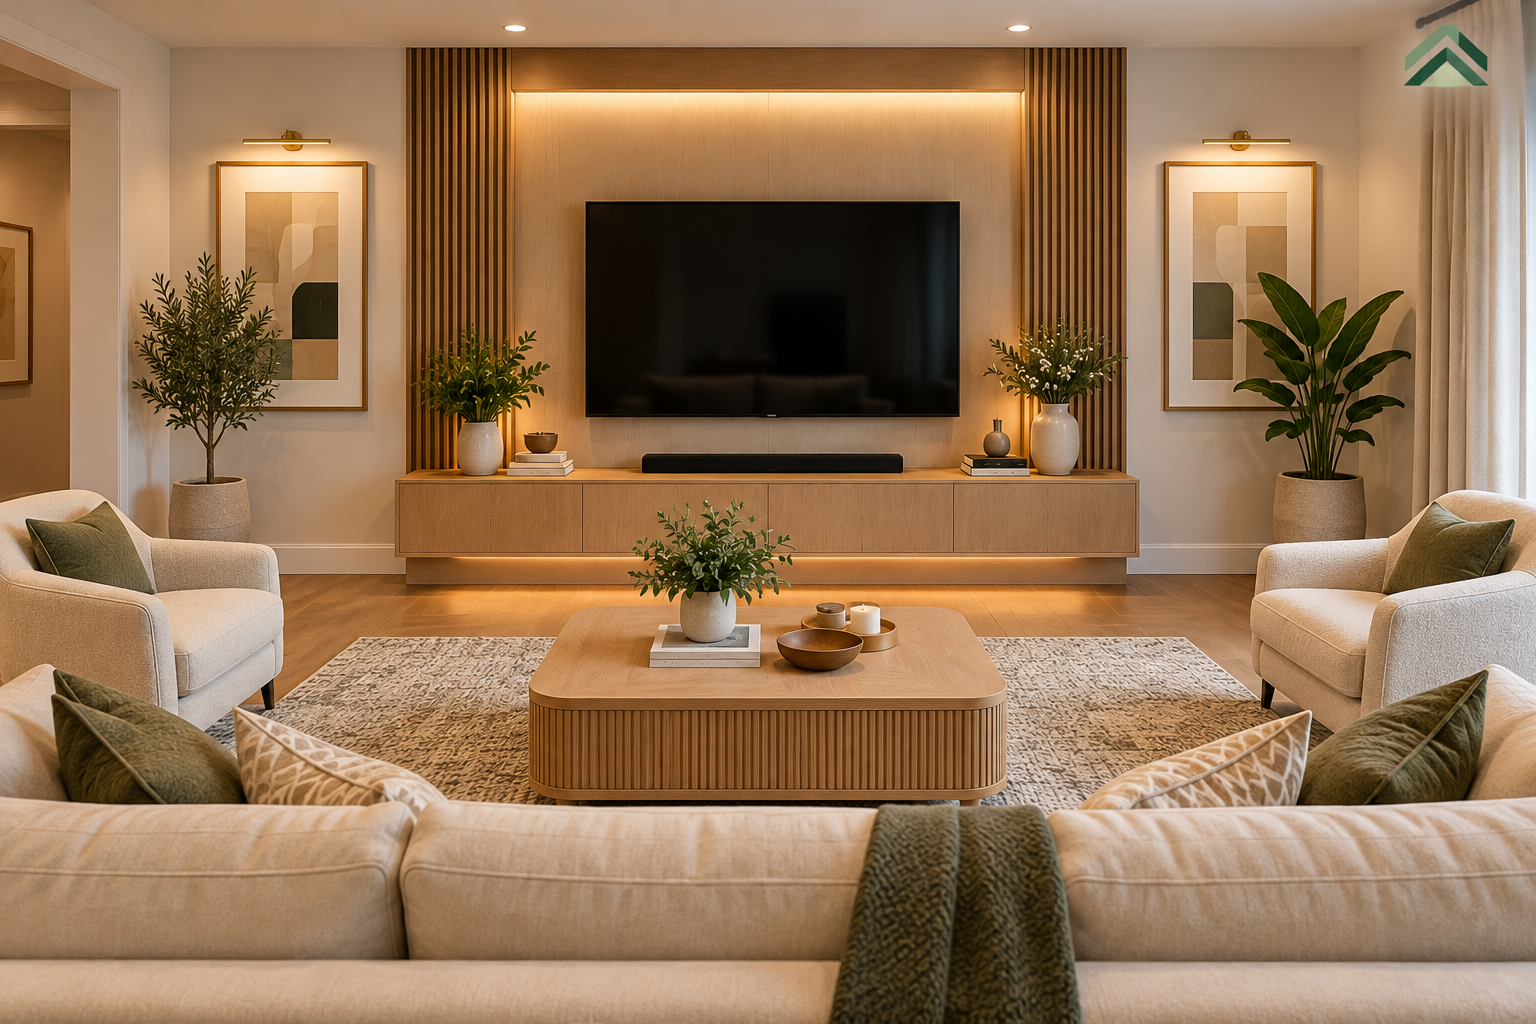
Short answer: Yes. In a 10×12-foot living room, a 72-inch sofa, a compact 28×16-inch coffee table, and a wall-mounted 55-inch TV can form a practical, visually balanced arrangement—provided the door, window, and circulation routes suit the plan. Furniture fit alone is not enough: the door must operate properly and people must be able to reach the seats.
This is a dimensioned reference example, not a universal plan or a construction drawing.
Start with the room, not the furniture
Our used living room has 120 inches of clear interior width and 144 inches of clear interior length. A 32-inch inward-opening entry is positioned near the bottom-left corner of the left wall, with its hinge near the bottom wall so that the fully open door lies close to that wall. A 48-inch window is on the right wall. The room has no fireplace, built-in cabinets, radiators, or additional doors.
These opening positions matter. A different door position, opposite door handing, deeper window recess, or extra opening could change the answer even if the room is still described as 10×12.
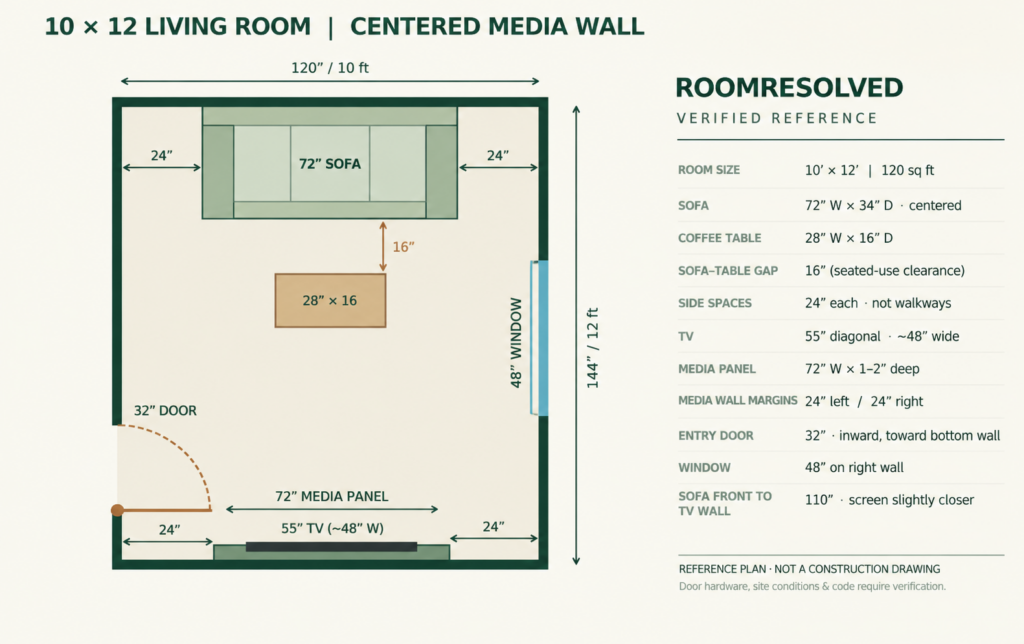
Coffee Table Size Recommendation: The illustrated layout uses a compact 28″ × 16″ coffee table to preserve circulation space. However, for a 72″ sofa, a 36″ × 18″ coffee table with rounded corners offers better visual proportions and a more practical surface for everyday use. Maintain the recommended 16″ gap between the sofa and coffee table, and verify that the larger table does not obstruct the entry-to-seating route before choosing it.
The recommended furniture arrangement
Place a 72-inch-wide, 34-inch-deep sofa centered against the far 10-foot wall. It leaves 24 inches of space to either side. Center a 28×16-inch coffee table 16 inches in front of the sofa. On the opposite 10-foot wall, center a 55-inch television on a shallow, 72-inch-wide decorative media panel. Keep the panel about 1–2 inches deep, with no floor-standing or projecting cabinet.
| Item | Dimension or position |
| Room interior | 120 × 144 inches |
| Sofa | 72 W × 34 D inches |
| Coffee table | 28 W × 16 D inches |
| Sofa-to-coffee-table gap | 16 inches |
| Space beside sofa | 24 inches each side |
| TV | 55-inch diagonal, about 48 inches wide (model dependent) |
| Decorative media panel | 72 inches wide; about 1–2 inches projection |
| Media panel margins | 24 inches left and right |
| Sofa front to TV wall | 110 inches (9 ft 2 in) |
| Entry | 32-inch inward-swinging door, as drawn |
| Window | 48-inch opening on right wall |
Why the arrangement is balanced: The sofa, coffee table, television and media panel share the same centerline. The TV occupies approximately 48 inches of the 72-inch panel, leaving roughly 12 inches of panel visible on either side. The panel itself leaves 24 inches on either side of the room’s 120-inch TV wall.
Does the layout leave enough room to walk?
The 16-inch gap between sofa and table is a seated-use zone, not a main walkway. Furniture-planning references commonly recommend about 14–18 inches here, and roughly 30–36 inches for primary circulation where space permits.
In the dimensioned reference model, the door and furniture footprints do not overlap. A separate 1-inch-grid route test using 30-inch- and 32-inch-diameter clearance envelopes found a continuous interior approach from just inside the entry to the sofa’s front-left approach area. This does not establish a continuous 30-inch-wide route around all sides of the sofa, and it does not certify the doorway threshold, door handle, accessibility requirements or construction-code compliance.
The sofa’s 24-inch side spaces are useful breathing room and limited access—not 30-inch walkways. The compact table and absence of a deep TV cabinet keep the middle and entrance side of the room relatively open.
Can the door open without hitting the media wall?
In this specific reference shell, the 32-inch door is hinged about 8 inches from the bottom wall and swings inward toward that wall. The shallow media panel begins 24 inches from the left corner of the TV wall. The idealized door sweep does not cross the panel footprint. Nevertheless, a real installation must allow for door thickness, hinges, handles, skirting, the stop position, and actual measured clearances. A 10–12-inch-deep console would require a new collision and access check; it is not included in the approved layout.
Is a 55-inch TV suitable?
A typical 55-inch, 16:9 screen is about 47.9 inches wide before allowing for the manufacturer’s bezel. In this plan, the distance from the sofa’s front edge to the TV wall is 110 inches. Actual eye-to-screen distance will usually be longer because viewers sit back from the sofa’s front edge, while the screen projects slightly into the room. Check viewing comfort at your normal seat position and choose the mounting height so the screen center is near seated eye level, adjusted for furniture and posture. The right-wall window can create reflections; use suitable blinds or curtains and test the screen in daytime.
What if your sofa is larger?
A 78-inch sofa leaves 21 inches on either side in the same 120-inch room; an 84-inch sofa leaves only 18 inches. Those dimensions can fit on paper, but they reduce flexibility and may make seat access less comfortable. They are not the default recommendation for this reference room. Similarly, a larger coffee table or projecting TV console must be retested rather than assumed to fit.
Before copying this layout
Measure clear finished-wall dimensions, not nominal building dimensions. Record the exact door hinge, opening direction and full swing, including handle and stop. Check window height and access, sockets, radiator positions and any built-ins. Verify the actual sofa and table dimensions, then mark the footprints on the floor with painter’s tape. Walk from the door to each seat and the window, and check the TV from your usual viewing position.
Verdict
Yes—a sofa, coffee table and TV can fit in a 10×12 living room. For the illustrated architectural arrangement, the strongest solution is a centered 72-inch sofa, a 28×16-inch coffee table with a 16-inch seated-use gap, and a centered 55-inch TV on a shallow 72-inch media panel. It looks orderly and passes the specified simplified interior collision and approach checks. It is a credible reference layout, not a guarantee for every 10×12 room.
More Small-Room Layout Guides
Small-room layout planning guides
10×12 bedroom with a queen bed and desk